
BEDS3
BATHS2 full
SQUARE FEET1,296
MLS#1894547
STATUSActive
PROPERTY TYPEResidential - Single Family
SCHOOLWyoming
Property Description
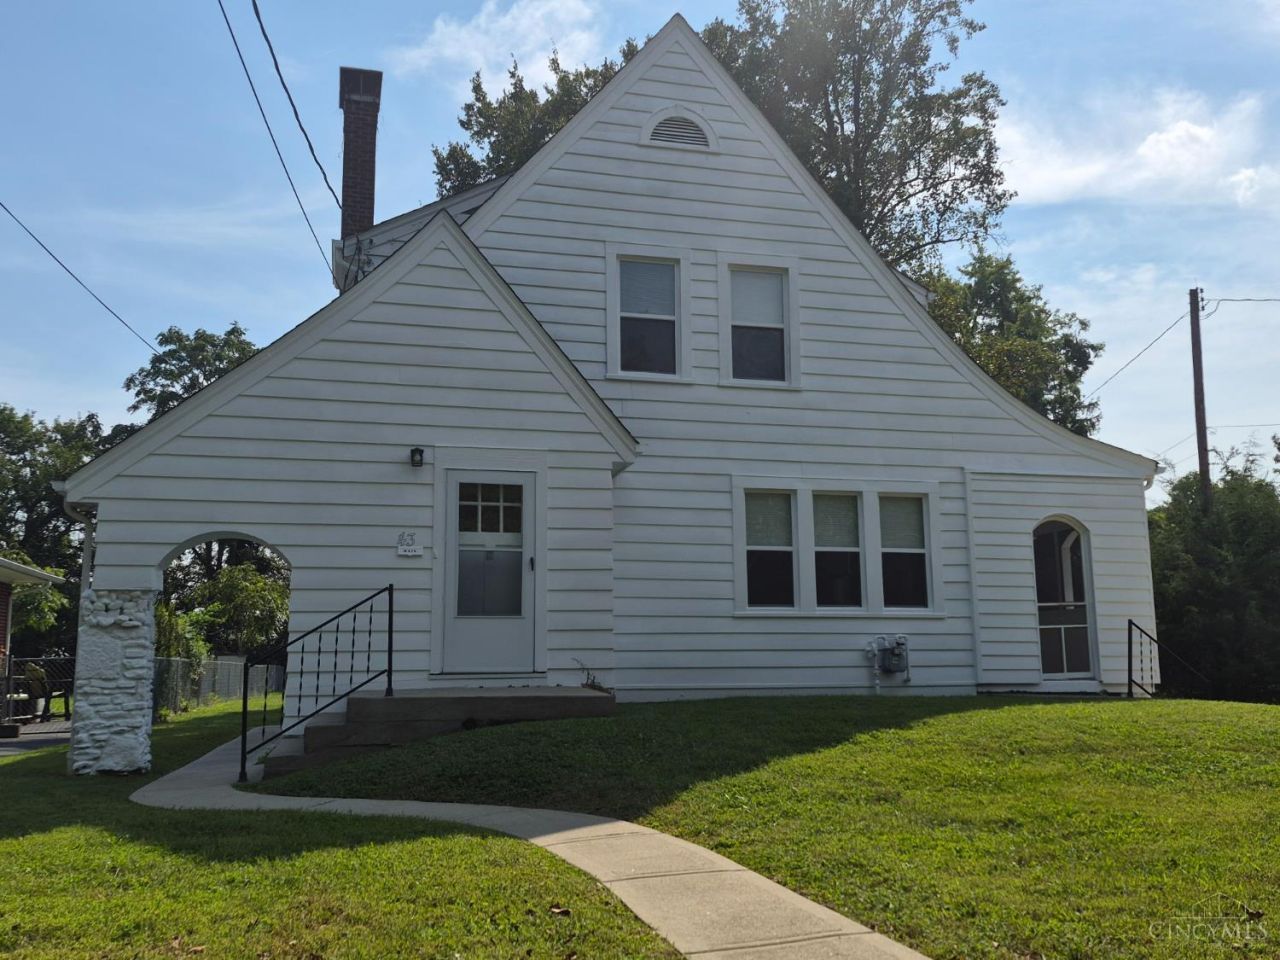
Welcome to Wyoming! Come see this updated 3 Bedroom, 2 full bath, family home. This home grants you an Entry into the Living Rm with electric fireplace, new wood floors, arched doorways into the formal Dining Rm that leads to a relaxing screened porch. Appliances stay, Laundry and full finished bath in Lower Level where the other 3 Rooms are waiting for your touch. Detached garage in the rear, with the rear yard directly looking onto the football field, behind the field goal line for the high school. Close to everything, near parks, shopping, dining, hospitals, interstate, emergency services and more, most in walking distance of the property.
Property Features
Property Type: Residential - Single Family
Basement: Yes
Basement: Full
Cooling: Ceiling Fans, Central Air
Fireplaces: 1
Garage: 2
Heating: Forced Air, Gas
Home Style: Cape Cod
Lot Size: 0.23 Acres
Roof Type: Shingle
Stories: 2.0
Taxes: $4,500
Year Built: 1929
Amenities
9Ft + Ceiling
Enclosed Porch
Patio
Yard Lights
Feature Descriptions
Access: City Street
Appliances: Garbage Disposal, Microwave, Oven/Range, Refrigerator
Basement Fatures: Part Finished, Concrete Floor, Glass Blk Wind
Days on Site: 8
Exterior: Brick, Vinyl Siding
Fencing: Metal
Fireplace Features: Stone, Electric
Flex Rooms: 3 Season Room, Screened Porch, Bonus Room, Wine Cellar
Foundation: Stone
Garage/Carport: Garage Detached
Gas: Natural
Kitchen: Pantry, Walkout, Wood Cabinets, Marble/Granite/Slate
Lot Dimensions: 50 X 200
Mechanical Systems: Sump Pump
Miscellaneous: Busline Near, Cable, Ceiling Fan, Smoke Alarm
Parcel #: 592-0002-0122-00
Parking: On Street, Driveway
Primary Bathroom: Tub w/Shower, Other
Primary Bedroom: Wall-to-Wall Carpet
Public Transportation: Public
Rooms Total: 7
Sewer: Public Sewer
SQFT Basement: 648
Tax Abatement: No
Topography: Level
Trees: Wooded-Partial
Water: Public
Water Heater: Gas
Window Features: Vinyl
Room Sizes
Primary Bedroom: 15 X 10 Level - 2
Bedroom 2: 11 X 10 Level - 2
Bedroom 3: 10 X 9 Level - 2
Dining Room: 14 X 10 Level - 1
Entry: 4 X 7 Level - 1
Living Room: 13 X 20 Level - 1
Laundry Room: 10 X 8 Level - Lower
Recreation Room: 21 X 22 Level - Lower
Local Schools
School District: Wyoming
Listed By / Shown By
Listed By
Agency Name: OwnerLand Realty, Inc.
Agent Name: Melody Hall
Agency Phone: 513-896-1200

Shown By
Agent Name: Lydia Walls
Agent Phone: (937) 935-5597
Agency Title: Key Realty

Estimate Your Payment
Estimated Payment
$ 2,434.30 per month $1,957.24 Principal & Interest $375.00 Property Tax $102.05 Homeowner's Insurance
43 Chestnut Avenue | MLS# 1894547
This single family home located at 43 Chestnut Avenue, Wyoming, OH 45215 is currently listed for sale with an asking price of $349,900. This property was built in 1929 and has 3 bedrooms and 2 full baths with 1296 sq. ft. Chestnut Avenue is located within the Wyoming school district. Search Wyoming real estate on www.lydiawalls.com today.