
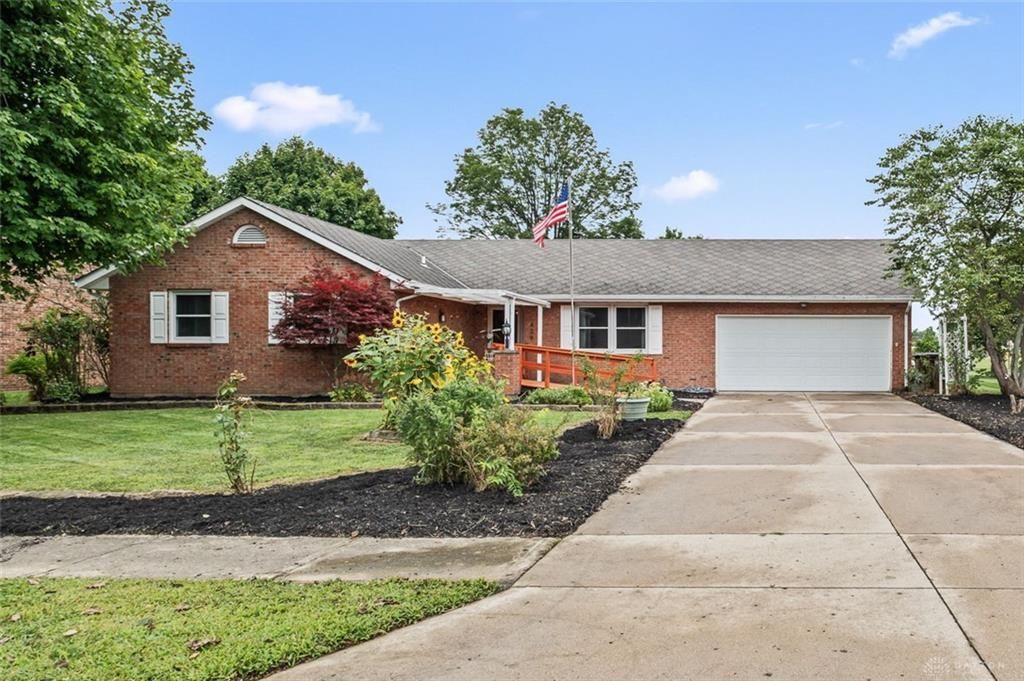
BEDS3
BATHS2 full
SQUARE FEET1,887
MLS#965938
STATUSActive
PROPERTY TYPEResidential - Single Family
SUBDIVISIONEagle Manor
SCHOOLEaton
Property Description
Welcome home to this beautifully updated 3-bedroom, 2 full bath brick ranch! Offering nearly 1,900 square feet, this move-in-ready home combines timeless charm with extensive 2026 updates. Enjoy peace of mind with a new HVAC system, new water heater, and Nest thermostat. Freshly painted walls, a guest bath with a new vanity and mirror, painted kitchen cabinetry, new kitchen flooring, a custom walk-in pantry, reverse osmosis water filtration system, and a relocated laundry room add both style and function. The spacious living areas are perfect for everyday living and entertaining. Step outside to a fully fenced backyard featuring a patio, covered porch, storage shed, refreshed landscaping with decorative rock, a raised garden bed, and mature cherry and pear trees. Conveniently located near shopping, dining, parks, and everyday amenities, this beautifully updated home is ready for you to move in and enjoy!
Property Features
Property Type: Residential - Single Family
Cooling: Central
Garage: 2 car attached
Heating: Electric
Lot Size: 0.26 Acres
Stories: 1.0
Taxes: $2,546
Year Built: 1989
Feature Descriptions
Appliance Features: Dishwasher, Microwave, Range, Refrigerator
Basement Features: Crawl Space
Days on Site: 2
Exterior: Brick
Garage Features: 2 Car, Attached
Lot Dimensions: Of Record
Utilities: Public Water, Sanitary Sewer
Room Sizes
Living Room: 25 X 14 Level - Main
Dining Room: 12 X 16 Level - Main
Kitchen: 16 X 11 Level - Main
Study/Office: 16 X 17 Level - Main
Primary Bedroom: 15 X 13 Level - Main
Bedroom: 11 X 10 Level - Main
Bedroom: 15 X 13 Level - Main
Laundry: 11 X 14 Level - Main
Local Schools
School District: Eaton
Listed By / Shown By
Listed By
Agency Name: Keller Williams Community Part
Agency Phone: (937) 530-4904
Shown By
Agent Name: Lydia Walls
Agent Phone: (937) 935-5597
Agency Title: Key Realty

Estimate Your Payment
Estimated Payment
$ 1,977.19 per month $1,677.56 Principal & Interest $212.17 Property Tax $87.47 Homeowner's Insurance
429 Meadowlark Lane | MLS# 965938
This single family home located at 429 Meadowlark Lane, Eaton, OH 45320 is currently listed for sale with an asking price of $299,900. This property was built in 1989 and has 3 bedrooms and 2 full baths with 1887 sq. ft. Meadowlark Lane is located in the Eagle Manor subdivision within the Eaton school district. Search Eagle Manor real estate on www.lydiawalls.com today.