
BEDS2
BATHS2 full
SQUARE FEET870
MLS#12801985
STATUSActive
PROPERTY TYPEResidential - Condominium
SUBDIVISIONCrystal Chateau
SCHOOLDistrict 155
Property Description
Updated & Investor-Friendly Crystal Lake Condo - New AC, Garage & In-Unit Laundry! Enjoy truly turnkey, low-maintenance living in this updated 2-bedroom, 2-bathroom condo tucked just off McHenry Avenue in Crystal Lake. Updates are already done for you, featuring a new AC and a 2024 interior refresh that includes fresh paint, updated wood-look flooring, new carpet, ceiling fans, and a full-size LG washer and dryer in-unit. The inviting living area centers around a classic wood-burning fireplace with a sliding door opening to your private balcony. Both bedrooms are generously sized with two full baths for added comfort, and your vehicle stays protected year-round in the included 1-car garage. Ideally situated minutes from Main Beach, schools, shopping, dining, and Route 14 for easy commuting. Rentals are allowed, making this an effortless opportunity for both owner-occupants and investors!
Property Features
Property Type: Residential - Condominium
Basement: None
Cooling: Wall Unit(s)
Fireplaces: 1
Garage: 1
Heating: Electric, Baseboard
Lot Size: COMMON
Roof Type: Asphalt
Stories: 3.0
Taxes: $3,922
Year Built: 1988
Amenities
Cathedral Ceiling(s)
Feature Descriptions
Additional rooms: No additional rooms
Appliances: Range, Microwave, Dishwasher, Refrigerator, Washer, Dryer, Disposal, Range Hood
Association Amenities: Security Door Lock(s)
Association Includes: Water, Insurance, Exterior Maintenance, Lawn Care, Scavenger, Snow Removal
Dining Room: Combined w/ LivRm
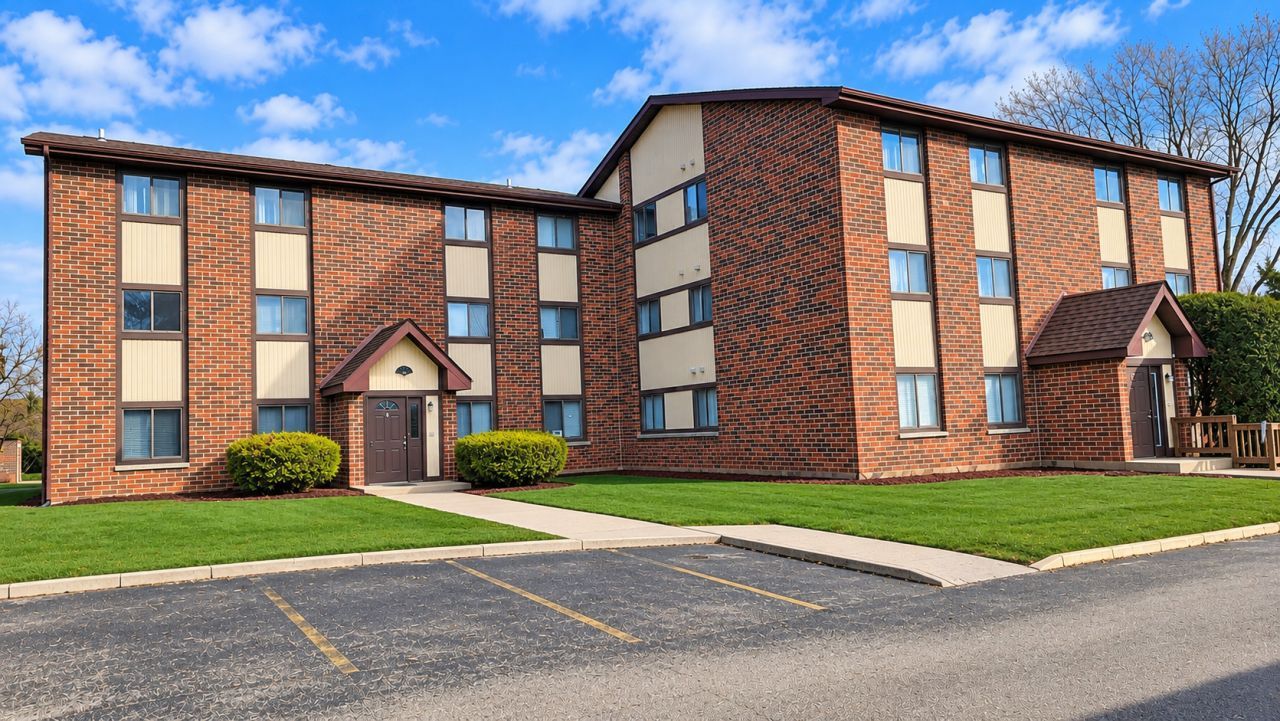
Exterior: Brick
Fireplace: Wood Burning
Fireplace Location(s): Living Room
HOA Fee: 300/ Monthly
Laundry: Washer Hookup, In Unit, Laundry Closet
Lot Dimensions: COMMON
Other Equipment: CO Detectors, Ceiling Fan(s)
Parcel#: 1907280036
Parking: Asphalt, Garage Door Opener, Yes, Garage Owned, Detached, Garage
Pet Allowed: Cats OK, Dogs OK
Sewer: Public Sewer
Total Rooms: 5
Township: Algonquin
Water: Public
Room Sizes
Bedroom 2: 12X11
Dining Room: 10X7
Kitchen: 8X8
Living Room: 18X13
Primary Bedroom: 16X10
Local Schools
High School: Crystal Lake South High School
Middle School: Hannah Beardsley Middle School
Elementary School: Coventry Elementary School
School District: District 155
Listed By / Shown By
Listed By
Agency Name: Berkshire Hathaway HomeServices Starck Real Estate
Agency Phone: 815-459-5900
Shown By
Agent Name: Lydia Walls
Agent Phone: (937) 935-5597
Agency Title: Key Realty

Estimate Your Payment
Estimated Payment
$ 1,365.60 per month $987.29 Principal & Interest $326.83 Property Tax $51.48 Homeowner's Insurance
429 Berkshire Drive, Unit 32 | MLS# 12801985
This condo located at 429 Berkshire Drive, Unit 32, Crystal Lake, IL 60014 is currently listed for sale with an asking price of $176,500. This property was built in 1988 and has 2 bedrooms and 2 full baths with 870 sq. ft. Berkshire Drive, Unit 32 is located in the Crystal Chateau subdivision within the District 155 school district. Search Crystal Chateau real estate on www.lydiawalls.com today.