
BEDS3
BATHS3 full 1 partial
SQUARE FEET3,000
MLS#1892146
STATUSPending
PROPERTY TYPEResidential - Single Family
SCHOOLSouthwest
Property Description
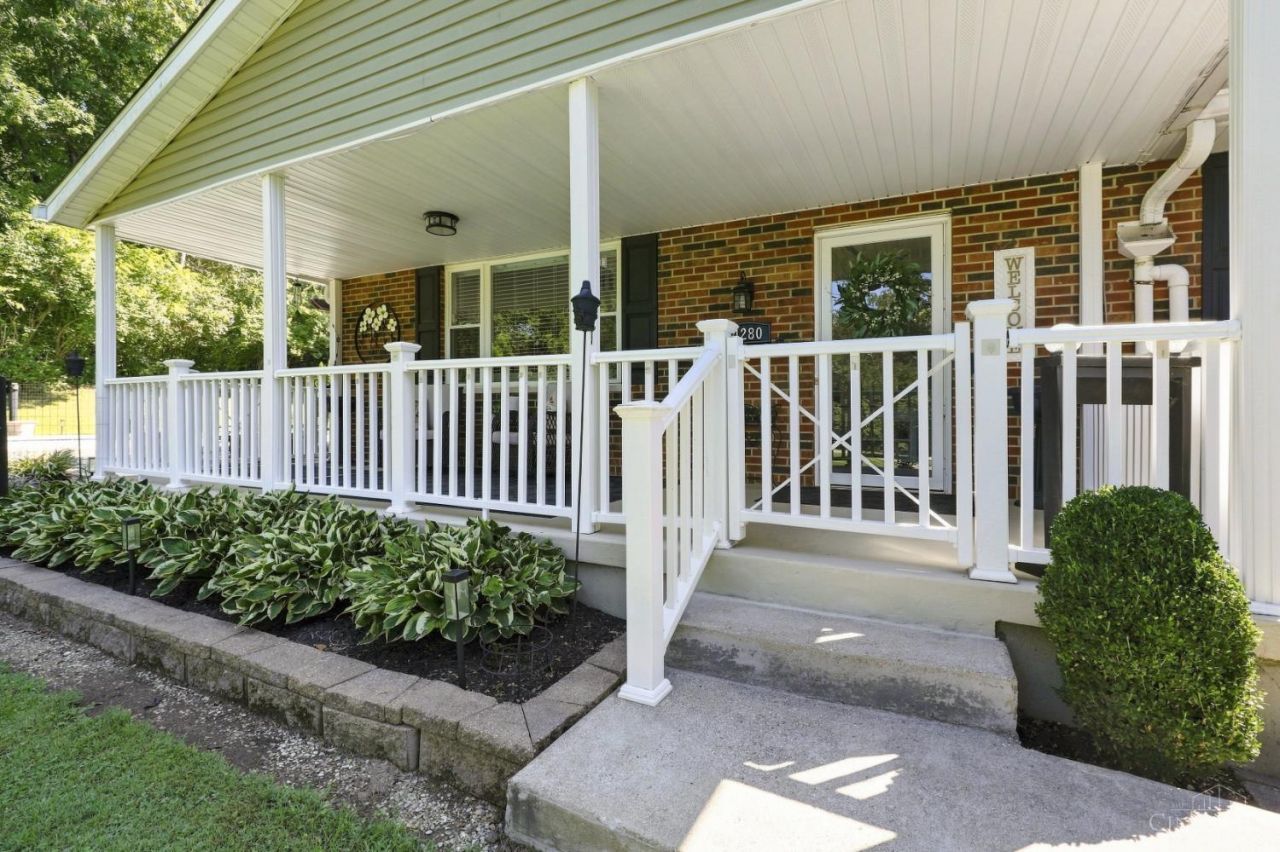
An incredible private retreat on 5.15 acres featuring a completely renovated home with exceptional indoor and outdoor living. The 3-bedroom, 3-full-bath, 1-half-bath home offers a first-floor primary suite plus a second-floor primary suite. The fully finished lower level includes a wet bar, recreation area, full bath and and walkout. Outside, enjoy a magnificent setting with a spacious deck, gazebo, inground pool, place for a hot tub, outdoor shower and complete with a tiki bar, grill & music. It's perfect for entertaining or relaxing in complete privacy. A brand-new chicken coop with electric has never been used. The family room fireplace features hand-picked stone from Howard's Creek, adding a special local touch. The pole barn is a dream with two stalls, concrete flooring and multiple workbenches, offering endless possibilities for hobbies, storage or horses. A truly unique property with privacy, amenities and space to enjoy it all!
Property Features
Property Type: Residential - Single Family
Basement: Yes
Basement: Full
Cooling: Central Air
Fireplaces: 1
Heating: Program Thermostat, Electric
Home Style: Traditional
Lot Size: 5.15 Acres
Roof Type: Shingle
Stories: 2.0
Taxes: $3,834
Year Built: 1975
Amenities
9Ft + Ceiling
Cathedral Ceiling
Crown Molding
BBQ Grill
Covered Deck/Patio
Fire Pit
Porch
Wooded Lot
Feature Descriptions
Access: Easement Road
Appliances: Dishwasher, Electric Cooktop, Microwave, Oven/Range, Refrigerator
Basement Fatures: Finished, Walkout, WW Carpet, Laminate Floor
Buildings: Pole Barn, Stable, Workshop, Other
Days on Site: 18
Exterior: Brick
Fireplace Features: Stone, Stove, Wood
Flex Rooms: Loft
Foundation: Poured
Gas: None
Kitchen: Eat-In, Walkout, Wood Cabinets, Wood Floor
Miscellaneous: 220 Volt, Cable, Ceiling Fan, Recessed Lights, Smoke Alarm
Parcel #: G3300033100003
Parking: Gravel, Driveway
Primary Bathroom: Shower, Tile Floor
Primary Bedroom: Walk-in Closet, Wall-to-Wall Carpet
Rooms Total: 13
Sewer: Septic Tank
Special View Info: Woods
Swimming Pool: Yes
Swimming Pool: Gunite, In-Ground
Tax Abatement: No
Water: Cistern
Water Heater: Electric
Window Features: Vinyl, Insulated
Wooded: Yes
Room Sizes
Primary Bedroom: 14 X 12 Level - 1
Bedroom 2: 19 X 14 Level - 2
Bedroom 3: 13 X 11 Level - Lower
Dining Room: 15 X 12 Level - 1
Entry: 10 X 6 Level - 1
Great Room: 18 X 15 Level - 1
Laundry Room: 10 X 10 Level - 1
Recreation Room: 19 X 16 Level - Lower
Local Schools
School District: Southwest
Listed By / Shown By
Listed By
Agency Name: Coldwell Banker Realty, Anders
Agent Name: Margaret Womacks
Agency Phone: 513-474-5000

Shown By
Agent Name: Lydia Walls
Agent Phone: (937) 935-5597
Agency Title: Key Realty

Estimate Your Payment
Estimated Payment
$ 3,850.14 per month $3,355.67 Principal & Interest $319.50 Property Tax $174.97 Homeowner's Insurance
4280 Howards Creek Road | MLS# 1892146
This single family home located at 4280 Howards Creek Road, Morgan Township, OH 45053 is currently listed for sale with an asking price of $599,900. This property was built in 1975 and has 3 bedrooms and 3 full and 1 partial baths with 3000 sq. ft. Howards Creek Road is located within the Southwest school district. Search Morgan Township real estate on www.lydiawalls.com today.