
BEDS3
BATHS1 full 1 partial
SQUARE FEET1,998
MLS#847962
STATUSActive
PROPERTY TYPEResidential - Single Family
SUBDIVISIONFirefly Estates
Property Description
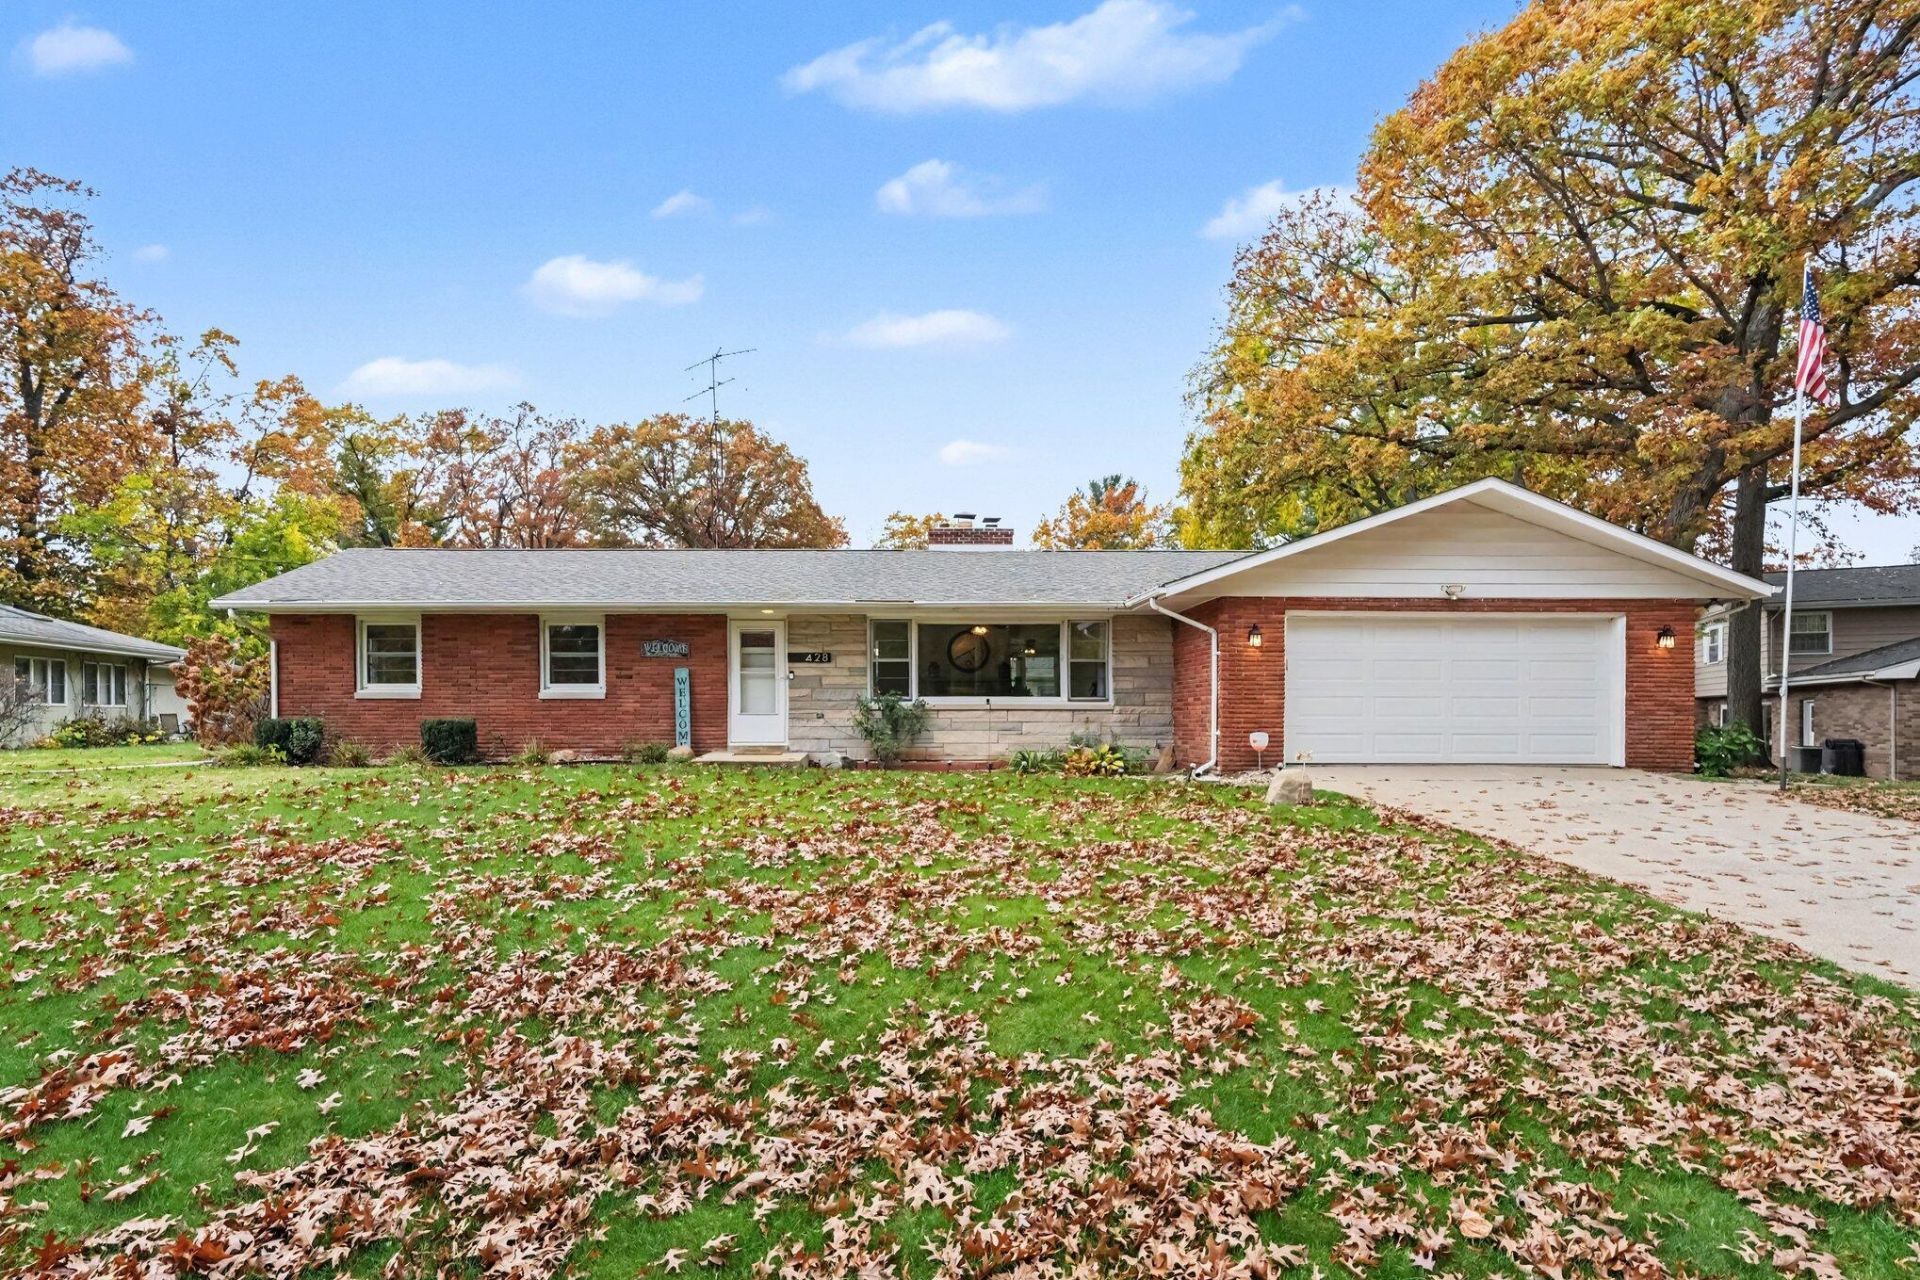
Tucked away on a quiet, tree-lined street in Trail Creek, this hidden gem is ready to welcome you home! This beautifully maintained brick ranch offers the perfect blend of charm, comfort, and space to entertain. Featuring 3 bedrooms, 1.5 baths, and hardwood and tile flooring throughout, this home has so much to offer. Natural light fills the inviting living spaces, creating a warm and welcoming atmosphere. Cozy up by the gas fireplace in the living room, or gather in the bright kitchen and dining area, complete with a convenient breakfast bar/island. The ease of main-floor laundry is an added bonus.And let's not forget the 3-season sunroom! The perfect spot to relax and enjoy views of the fenced backyard, complete with a patio and storage shed. Need more room to spread out? The full, dry basement offers a spacious rec room with a dry bar, perfect for game nights, gatherings, or entertaining, plus plenty of additional storage space. A 2-car attached garage completes the package.Peaceful setting, plenty of natural light, and a whole lot to love! Come discover this Trail Creek gem for yourself and schedule a showing today!
Property Features
Property Type: Residential - Single Family
Fireplaces: 1
Garage: 2
Heating: Forced Air, Natural Gas
Lot Size: 0.30 Acres
Stories: 1.0
Taxes: $2,302
Year Built: 1963
Amenities
Ceiling Fan(s)
Laminate Counters
Kitchen Island
His and Hers Closets
Entrance Foyer
Double Vanity
Rain Gutters
Storage
Appliances
Dryer
Water Softener Owned
Washer
Refrigerator
Microwave
Gas Range
Dishwasher
Disposal
Feature Descriptions
Days on Site: 14
Fireplace Features: Gas, Living Room
Lot: Back Yard, Front Yard
Parking Features: Garage Door Opener, Garage Faces Front, Driveway, Concrete, Asphalt, Off Street
Rooms Total: 10
Security Features: Security System
Sewer: Septic Tank
Utilities: Electricity Connected, Natural Gas Connected
Water: Well
Room Sizes
Living Room: 14.0 x 13.0
Kitchen: 12.0 x 14.0
Dining Room: 12.0 x 14.0
Primary Bedroom: 12.0 x 13.0
Bedroom 2: 14.0 x 10.0
Bedroom 3: 11.0 x 11.0
Laundry: 9.0 x 5.0
Sunroom: 10.0 x 12.0
Foyer: 9.0 x 4.0
Game Room: 35.0 x 26.0
Listed By / Shown By
Listed By
Agency Name: REMAX County Wide 1st
Agency Phone: (219) 362-9400
Shown By
Agent Name: Lydia Walls
Agent Phone: (937) 935-5597
Agency Title: Key Realty

Estimate Your Payment
Estimated Payment
$ 2,022.19 per month $1,739.65 Principal & Interest $191.83 Property Tax $90.71 Homeowner's Insurance
428 Firefly Drive | MLS# 847962
This single family home located at 428 Firefly Drive , Trail Creek, IN 46360 is currently listed for sale with an asking price of $311,000. This property was built in 1963 and has 3 bedrooms and 1 full and 1 partial baths with 1998 sq. ft. Firefly Drive is located in the Firefly Estates subdivision. Search Firefly Estates real estate on www.lydiawalls.com today.