
BEDS3
BATHS1 full
SQUARE FEET1,003
MLS#848419
STATUSActive
PROPERTY TYPEResidential - Single Family
SUBDIVISIONTarrytown First Sub
Property Description
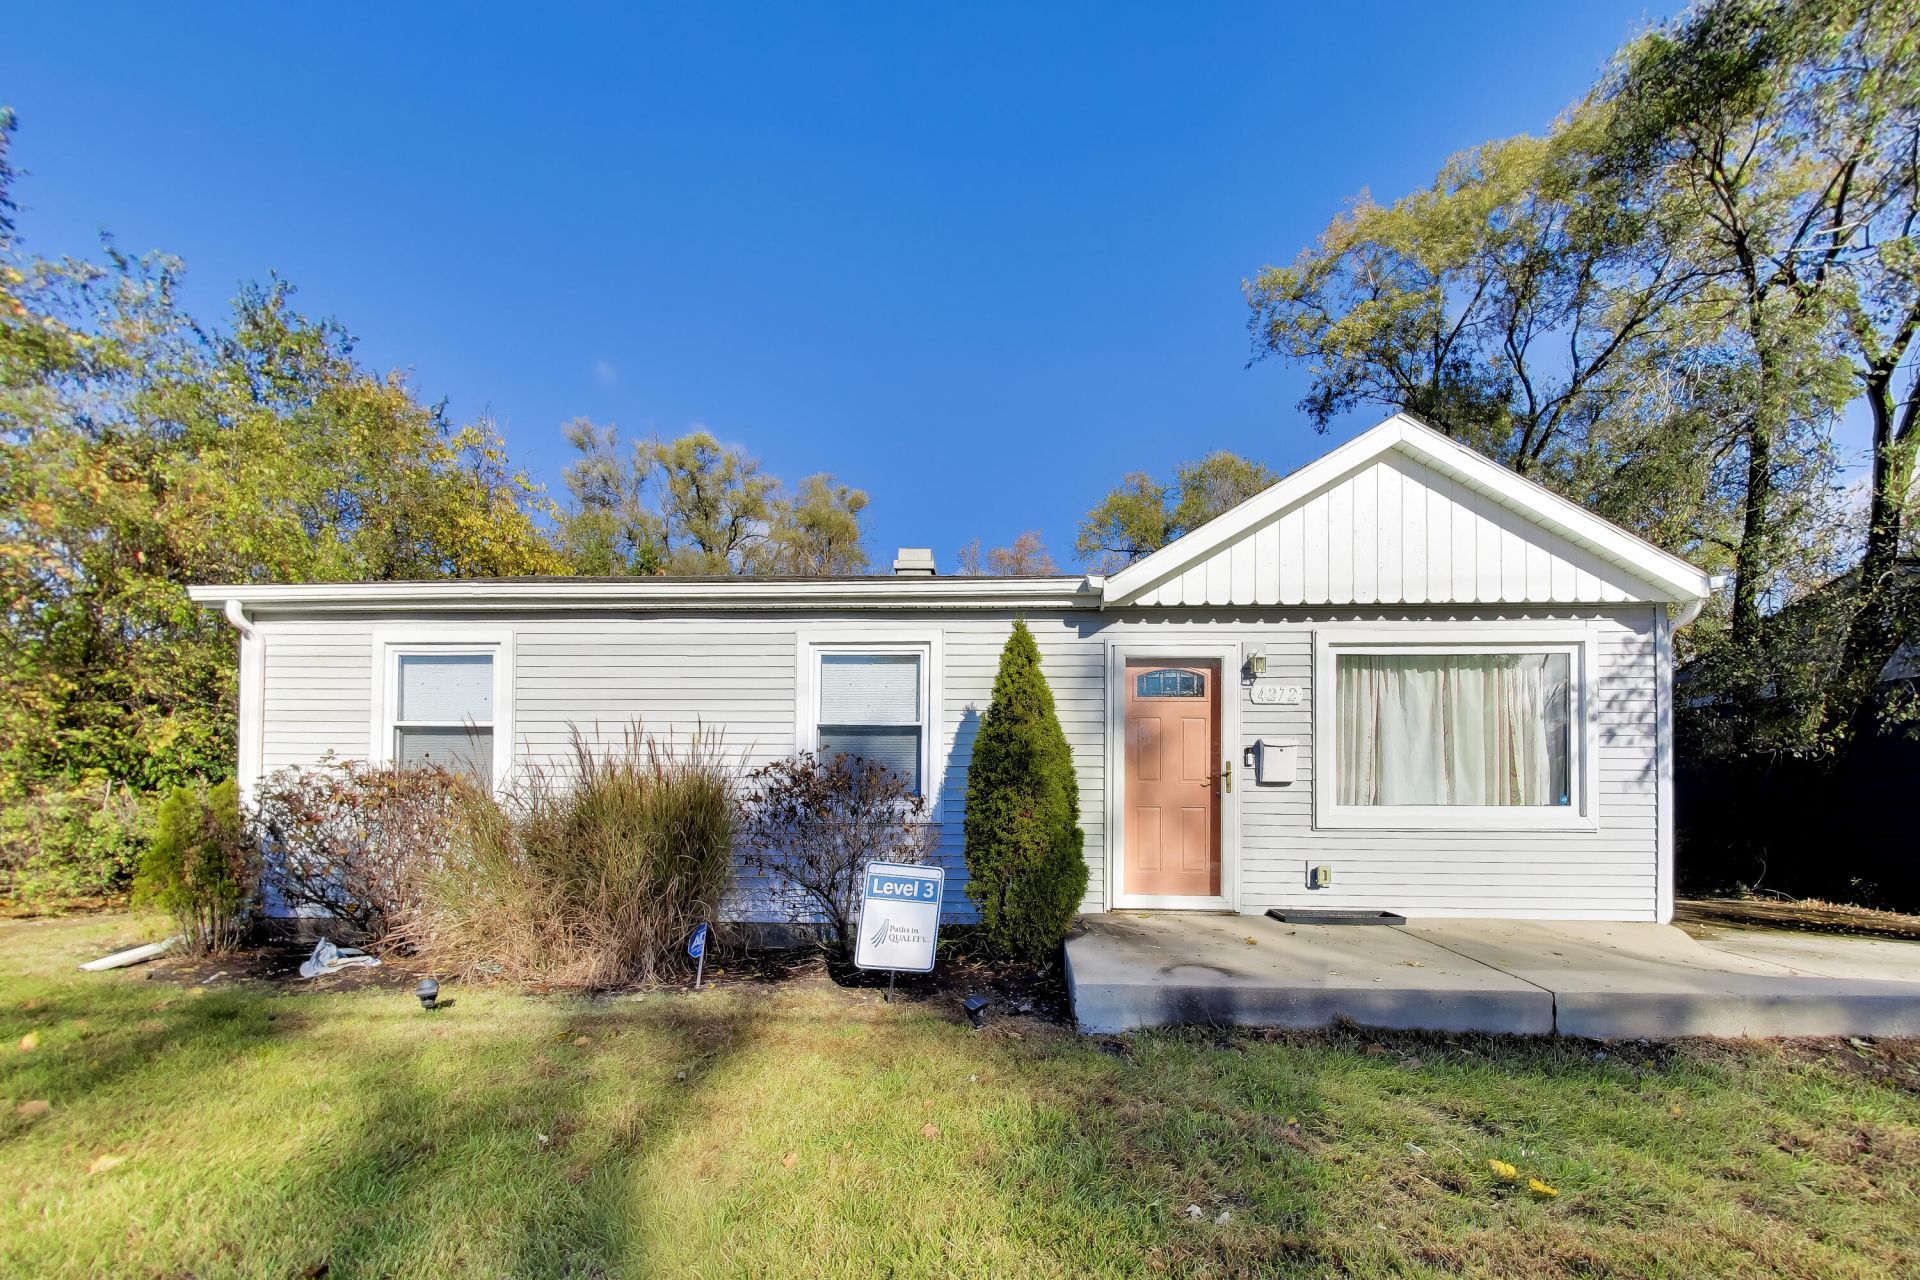
Welcome to 4272 West 21st Avenue, updated and ready for its next chapter, this home offers a rare two-in-one opportunity in Gary's Tarrytown neighborhood. Previously used as a daycare, this single-story home gives the next owner a real choice: set it up to serve families again as a daycare or enjoy it as a comfortable single-family home.The updates are already done. An updated kitchen, an updated bathroom, and new flooring throughout. So, there's no project list standing between you and moving in. Inside, three bedrooms and one bathroom are arranged across 925 square feet of living space, with a flexible layout that works just as well for classrooms and play areas as it does for everyday family living.The home is a practical fit for an owner-operator ready to set up a daycare, an investor, or a family wanting a move-in-ready home they can make their own.Schedule a showing today and see how this one fits your plans.
Property Features
Property Type: Residential - Single Family
Heating: Forced Air
Lot Size: 0.14 Acres
Stories: 1.0
Taxes: $760
Year Built: 1954
Amenities
Open Floorplan
Appliances
Gas Range
Refrigerator
Microwave
Gas Water Heater
Feature Descriptions
Days on Site: 2
Lot: Back Yard, Front Yard
Parking Features: Driveway
Rooms Total: 7
Sewer: Public Sewer
Water: Public
Room Sizes
Primary Bedroom: 10.0 x 10.0
Bedroom 2: 10.0 x 10.0
Bedroom 3: 10.0 x 9.0
Dining Room: 13.0 x 10.0
Laundry: 7.0 x 6.0
Living Room: 13.0 x 14.0
Kitchen: 10.0 x 10.0
Listed By / Shown By
Listed By
Agency Name: @properties/Christie's Intl RE
Agency Phone: (219) 243-2120
Shown By
Agent Name: Lydia Walls
Agent Phone: (937) 935-5597
Agency Title: Key Realty

Estimate Your Payment
Estimated Payment
$ 945.55 per month $838.50 Principal & Interest $63.33 Property Tax $43.72 Homeowner's Insurance
4272 W 21st Avenue | MLS# 848419
This single family home located at 4272 W 21st Avenue , Gary, IN 46404 is currently listed for sale with an asking price of $149,900. This property was built in 1954 and has 3 bedrooms and 1 full baths with 1003 sq. ft. W 21st Avenue is located in the Tarrytown First Sub subdivision. Search Tarrytown First Sub real estate on www.lydiawalls.com today.