
BEDS3
BATHS1 full
SQUARE FEET1,068
MLS#973328
STATUSPending/Show for Backup
PROPERTY TYPEResidential - Single Family
SUBDIVISIONClear Views Add
SCHOOLNorthwestern
Property Description
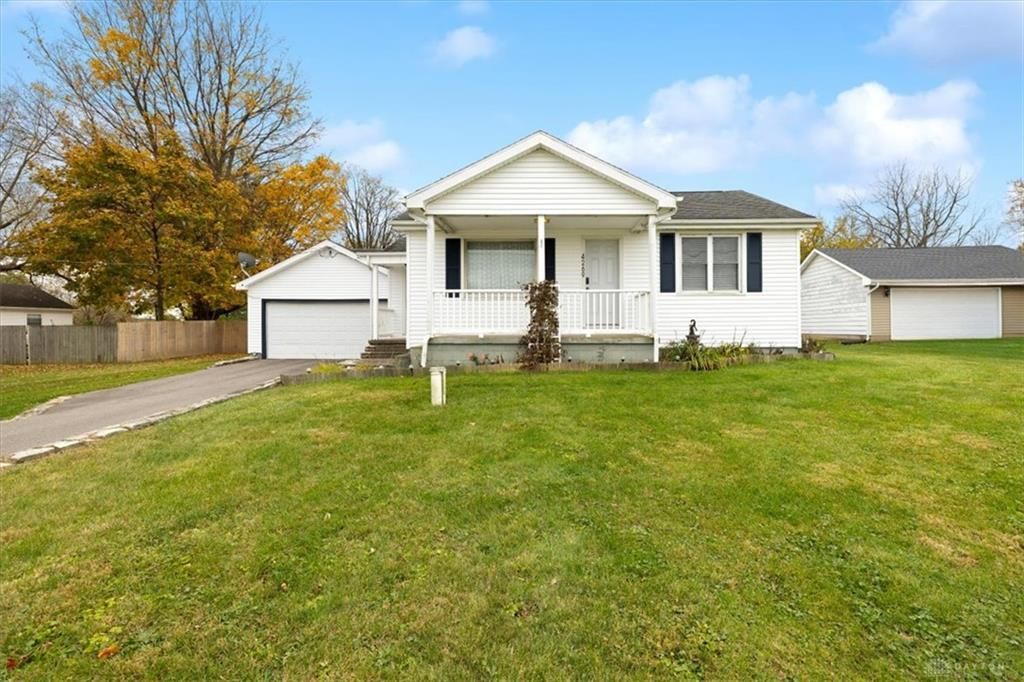
Classic vinyl siding and a welcoming front porch define this single-story ranch home. Set back on a lot of 0.58 acres, the property features an attached garage and an extra driveway for additional parking.Inside the 1171-square-foot interior, the living space is anchored by an arched doorway. The functional kitchen layout features classic wood cabinetry, vinyl plank flooring, and a kitchen island, equipped with a cooktop, dishwasher, microwave, refrigerator, and range. This home offers three bedrooms and one full bathroom. New siding 2026, septic tank Inspected 2026, new privacy fence 2025, driveway repaved & sealed 2025, new flooring throughout 2024, water filtration system 2023, A/C & furnace 2022, tankless water heater 2021, garage door opener 2017, well water tested: 2016, new deck 2016.Outdoor living functions seamlessly with a wooden deck overlooking the backyard enclosed by a wood privacy fence. The expansive yard is shaded by mature trees offering a serene setting for quiet afternoons. Contact us today to schedule your private showing and experience this charming property for yourself.
Property Features
Property Type: Residential - Single Family
Basement: Yes
Cooling: Central
Garage: 2 car attached
Heating: Forced Air, Natural Gas
Lot Size: 0.58 Acres
Stories: 1.0
Taxes: $2,447
Year Built: 1946
Feature Descriptions
Basement Features: Full, Unfinished
Days on Site: 3
Exterior: Vinyl
Garage Features: 2 Car, Attached
Room Sizes
Dining Room: 8 X 11 Level - Main
Kitchen: 13 X 8 Level - Main
Living Room: 18 X 11 Level - Main
Bedroom: 9 X 11 Level - Main
Bedroom: 11 X 13 Level - Main
Bedroom: 11 X 12 Level - Main
Local Schools
School District: Northwestern
Listed By / Shown By
Listed By
Agency Name: Howard Hanna Real Estate Serv
Agency Phone: (937) 435-6000
Shown By
Agent Name: Lydia Walls
Agent Phone: (937) 935-5597
Agency Title: Key Realty

Estimate Your Payment
Estimated Payment
$ 1,439.26 per month $1,174.12 Principal & Interest $203.92 Property Tax $61.22 Homeowner's Insurance
4269 Detrick Jordan Pike | MLS# 973328
This single family home located at 4269 Detrick Jordan Pike, Springfield, OH 45502 is currently listed for sale with an asking price of $209,900. This property was built in 1946 and has 3 bedrooms and 1 full baths with 1068 sq. ft. Detrick Jordan Pike is located in the Clear Views Add subdivision within the Northwestern school district. Search Clear Views Add real estate on www.lydiawalls.com today.