
BEDS4
BATHS3 full 1 partial
SQUARE FEET3,119
MLS#O6444842
STATUSActive
PROPERTY TYPEResidential - Single Family
SUBDIVISIONARCADIA AT CROSSPRAIRIE
Property Description
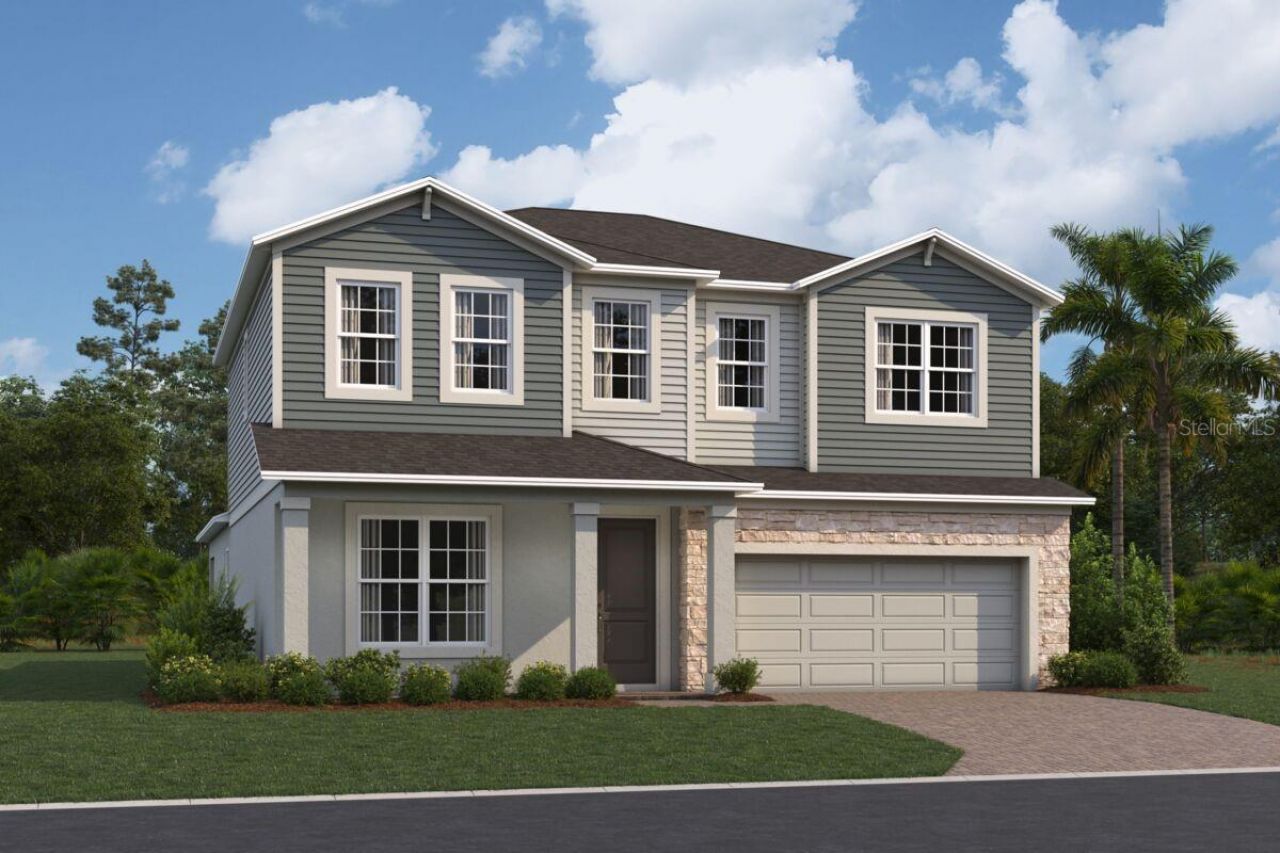
Under Construction. Located at 4260 Arcadia Garden Way in St. Cloud, this new construction home for sale offers 3,119 square feet of living space across 2 levels. The thoughtfully arranged floorplan balances shared gathering areas with private retreats, making it well suited to a variety of household needs.Key features include 4 bedrooms-including an owner's bedroom with a private en-suite bathroom-3 full bathrooms plus 1 half bathroom for guests, an open-concept living space connecting the kitchen, dining, and family areas, a covered lanai that extends the living space outdoors, a study, a spacious loft, a 2-car garage, and more!The main level centers on an open-concept living space, where the kitchen, dining area, and family room flow together without visual barriers. This layout keeps conversation easy during everyday meals and larger get-togethers alike, and it allows natural light to reach farther into the interior. The covered lanai provides a shaded spot for morning coffee, weekend meals, or simply enjoying Florida's climate year-round. It serves as a natural extension of the interior gathering areas and adds usable square footage beyond the walls of the home. Attention to design quality is evident throughout, from the proportions of the rooms to the way circulation paths connect one area to the next. Secondary bedrooms offer flexibility for family members, guests, a home office, or hobby space, while the additional full bathrooms reduce morning congestion!
Property Features
Property Type: Residential - Single Family
Cooling: Central Air
Garage: 2 car attached
Heating: Central, Radiant Ceiling
Lot Size: 0.14 Acres
Roof Type: Shingle
Stories: 2.0
Taxes: $0
Year Built: 2026
Amenities
Open Floorplan
Solid Surface Counters
Tray Ceiling(s)
Walk-In Closet(s)
Rain Gutters
Sidewalk
Feature Descriptions
Additional Rooms: Den/Library/Office, Family Room, Loft
Appliances: Dishwasher, Disposal, Electric Water Heater, Microwave
Association Amenities: Park, Pickleball Court(s), Playground, Pool, Trail(s)
Builder: M/I Homes
Community Features: Community Mailbox, Park, Playground, Pool, Street Lights
Directions: From FL-417 Toll S: take Florida's Turnpike South to Exit 240 for Kissimmee Park Road in Osceola County. Turn right on Clay Whaley Road. Turn left on Cross Prairie Pkwy, then continue straight for approximately 0.7 miles and the community will be on your
Exterior: Block, Cement Siding, Stone, Stucco
Flood Zone Code: X
Flooring: Carpet, Ceramic Tile, Vinyl
Foundation: Slab
Garage Dimensions: 19x21
HOA Fee: 75/ Monthly
HOA Y/N: Yes
Home Warranty Y/N: No
Listing Terms: Cash, Conventional, FHA, VA Loan
Lot: Sidewalk
Lot Dimensions: 0.14
Model: Cambria
Number of Pets: 10+
Other Equipment: Irrigation Equipment
Ownership: Fee Simple
Parking: Driveway, Garage Door Opener
Parking Notes: Driveway, Garage Door Opener
Patio/Porch: Covered, Front Porch, Patio
Pets Allowed: Yes
Pets Restrictions: Please reach out to the HOA and County to confirm all information.
Property Attached Y/N: No
Property Sub-Type: Single Family Residence
Security: Gated Community, Smoke Detector(s)
Sewer: Public Sewer
Showing Instructions: Contact Call Center, ShowingTime
Special Sale Provisions: None
Utilities: Fiber Optics, Underground Utilities
Water: Public
Water Access Y/N: No
Windows: Double Pane Windows, Low-Emissivity Windows
Zoning: X
Room Sizes
Family Room: 19x12
Dinette: 19x10
Office: 12x13
Primary Bedroom: 19x14
Kitchen: 13x14
Laundry: 6x8
Loft: 19x16
Bedroom 2: 12x12
Bedroom 3: 12x11
Bedroom 4: 15x11
Local Schools
High School: St. Cloud High School
Middle School: Neptune Middle (6-8)
Elementary School: Neptune Elementary
Listed By / Shown By
Listed By
Agency Name: KELLER WILLIAMS ADVANTAGE REALTY
Agency Contact: murraycoleman@kw.com
Shown By
Agent Name: Lydia Walls
Agent Phone: (937) 935-5597
Agency Title: Key Realty

Estimate Your Payment
Estimated Payment
$ 3,354.61 per month $3,188.36 Principal & Interest $0.00 Property Tax (data not provided by mls) $166.25 Homeowner's Insurance
4260 Arcadia Garden Way | MLS# O6444842
This single family home located at 4260 Arcadia Garden Way , Saint Cloud, FL 34772 is currently listed for sale with an asking price of $569,990. This property was built in 2026 and has 4 bedrooms and 3 full and 1 partial baths with 3119 sq. ft. Arcadia Garden Way is located in the ARCADIA AT CROSSPRAIRIE subdivision. Search ARCADIA AT CROSSPRAIRIE real estate on www.lydiawalls.com today.