
BEDS3
BATHS2 full
SQUARE FEET1,256
MLS#1894852
STATUSActive
PROPERTY TYPEResidential - Single Family
SCHOOLSt Bernard Elmwood P
Property Description
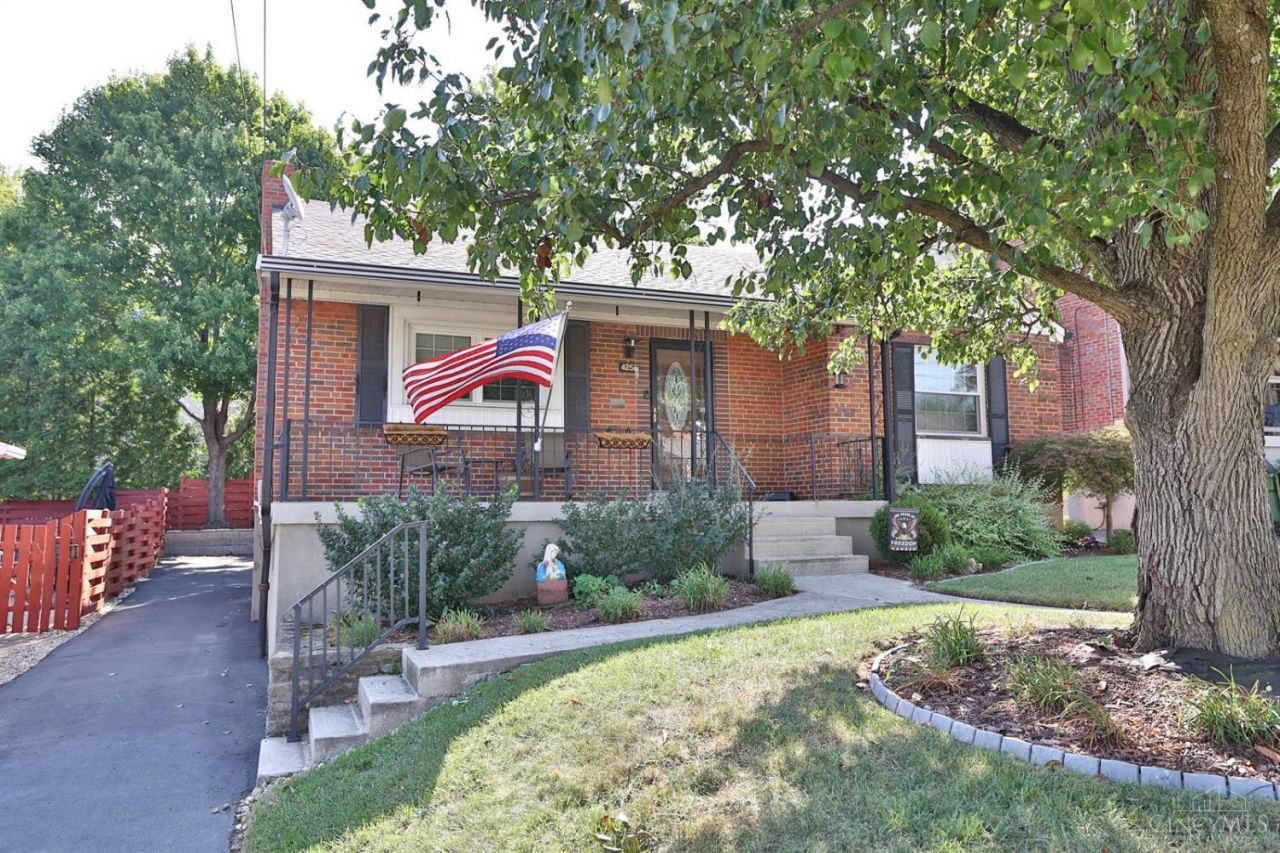
Coming Soon! Beautiful 3-4 bedroom brick ranch in St Bernard on a cul-de-sac! Formal living & dining room! Updated kitchen w/all appliances staying! Full bath on 1st floor has been redone w/newer pedestal sink, toilet, & Koehler walk-in tub w/jacuzzi jets! Hardwood under carpeting! Finished lower level w/family room, bedroom, study, & full bath! Windows are triple pane double hung insulated vinyl windows! New front door 2026! Washer/dryer stays & are 1 year old & large capacity! Freezer in basement stays! Storm door 3 years old! All window treatments stay! Ring camera stays! Scherzinger has taken care of home for the last 24+ years! Two car tandem garage! Two walk-in closets in lower level! Chairlift does not stay!
Property Features
Property Type: Residential - Single Family
Basement: Yes
Basement: Partial
Cooling: Central Air
Garage: 2
Heating: Forced Air, Gas
Home Style: Ranch
Lot Size: 0.13 Acres
Roof Type: Shingle
Stories: 1.0
Taxes: $2,716
Year Built: 1957
Amenities
French Doors
Covered Deck/Patio
Cul de sac
Porch
Wooded Lot
Feature Descriptions
Access: County Road
Appliances: Dishwasher, Dryer, Microwave, Oven/Range, Refrigerator, Washer, Other
Basement Fatures: Finished, WW Carpet, Glass Blk Wind
Days on Site: 6
Exterior: Brick
Family Room: Wall-to-Wall Carpet
Foundation: Poured
Garage/Carport: Built in, Oversized, Rear, Garage Attached
Gas: Natural
Kitchen: Eat-In, Tile Floor, Walkout, Window Treatment, Wood Cabinets
Lot Dimensions: 50 x 118
Mechanical Systems: Garage Door Opener
Miscellaneous: 220 Volt, Attic Storage, Cable, Ceiling Fan, Home Warranty, Smoke Alarm
Parcel #: 582-0014-0408-00
Parking: On Street, Driveway
Primary Bathroom: Tub w/Shower
Primary Bedroom: Wall-to-Wall Carpet, Window Treatment
Rooms Total: 8
Sewer: Public Sewer
Special View Info: Woods
SQFT Basement: 1417
Study: Wall-to-Wall Carpet
Tax Abatement: No
Water: Public
Water Heater: Gas
Window Features: Double Hung, Triple Pane, Vinyl
Wooded: Yes
Room Sizes
Primary Bedroom: 14 X 12 Level - 1
Bedroom 2: 12 X 12 Level - 1
Bedroom 3: 11 X 10 Level - 1
Dining Room: 17 X 14 Level - 1
Family Room: 16 X 14 Level - Lower
Living Room: 19 X 12 Level - 1
Laundry Room: 12 X 10 Level - Lower
Study/Den: 10 X 10 Level - Lower
Local Schools
School District: St Bernard Elmwood P
Listed By / Shown By
Listed By
Agency Name: Sibcy Cline, Inc.
Agent Name: Kurt Lamping

Shown By
Agent Name: Lydia Walls
Agent Phone: (937) 935-5597
Agency Title: Key Realty

Estimate Your Payment
Estimated Payment
$ 1,697.09 per month $1,397.87 Principal & Interest $226.33 Property Tax $72.89 Homeowner's Insurance
4256 Minmor Drive | MLS# 1894852
This single family home located at 4256 Minmor Drive, Saint Bernard, OH 45217 is currently listed for sale with an asking price of $249,900. This property was built in 1957 and has 3 bedrooms and 2 full baths with 1256 sq. ft. Minmor Drive is located within the St Bernard Elmwood P school district. Search Saint Bernard real estate on www.lydiawalls.com today.