
BEDS2
BATHS1
SQUARE FEET885
MLS#1952489
STATUSActive
PROPERTY TYPEResidential - Condominium
SUBDIVISIONMI
SCHOOLTraverse City Area Public Schools
Property Description
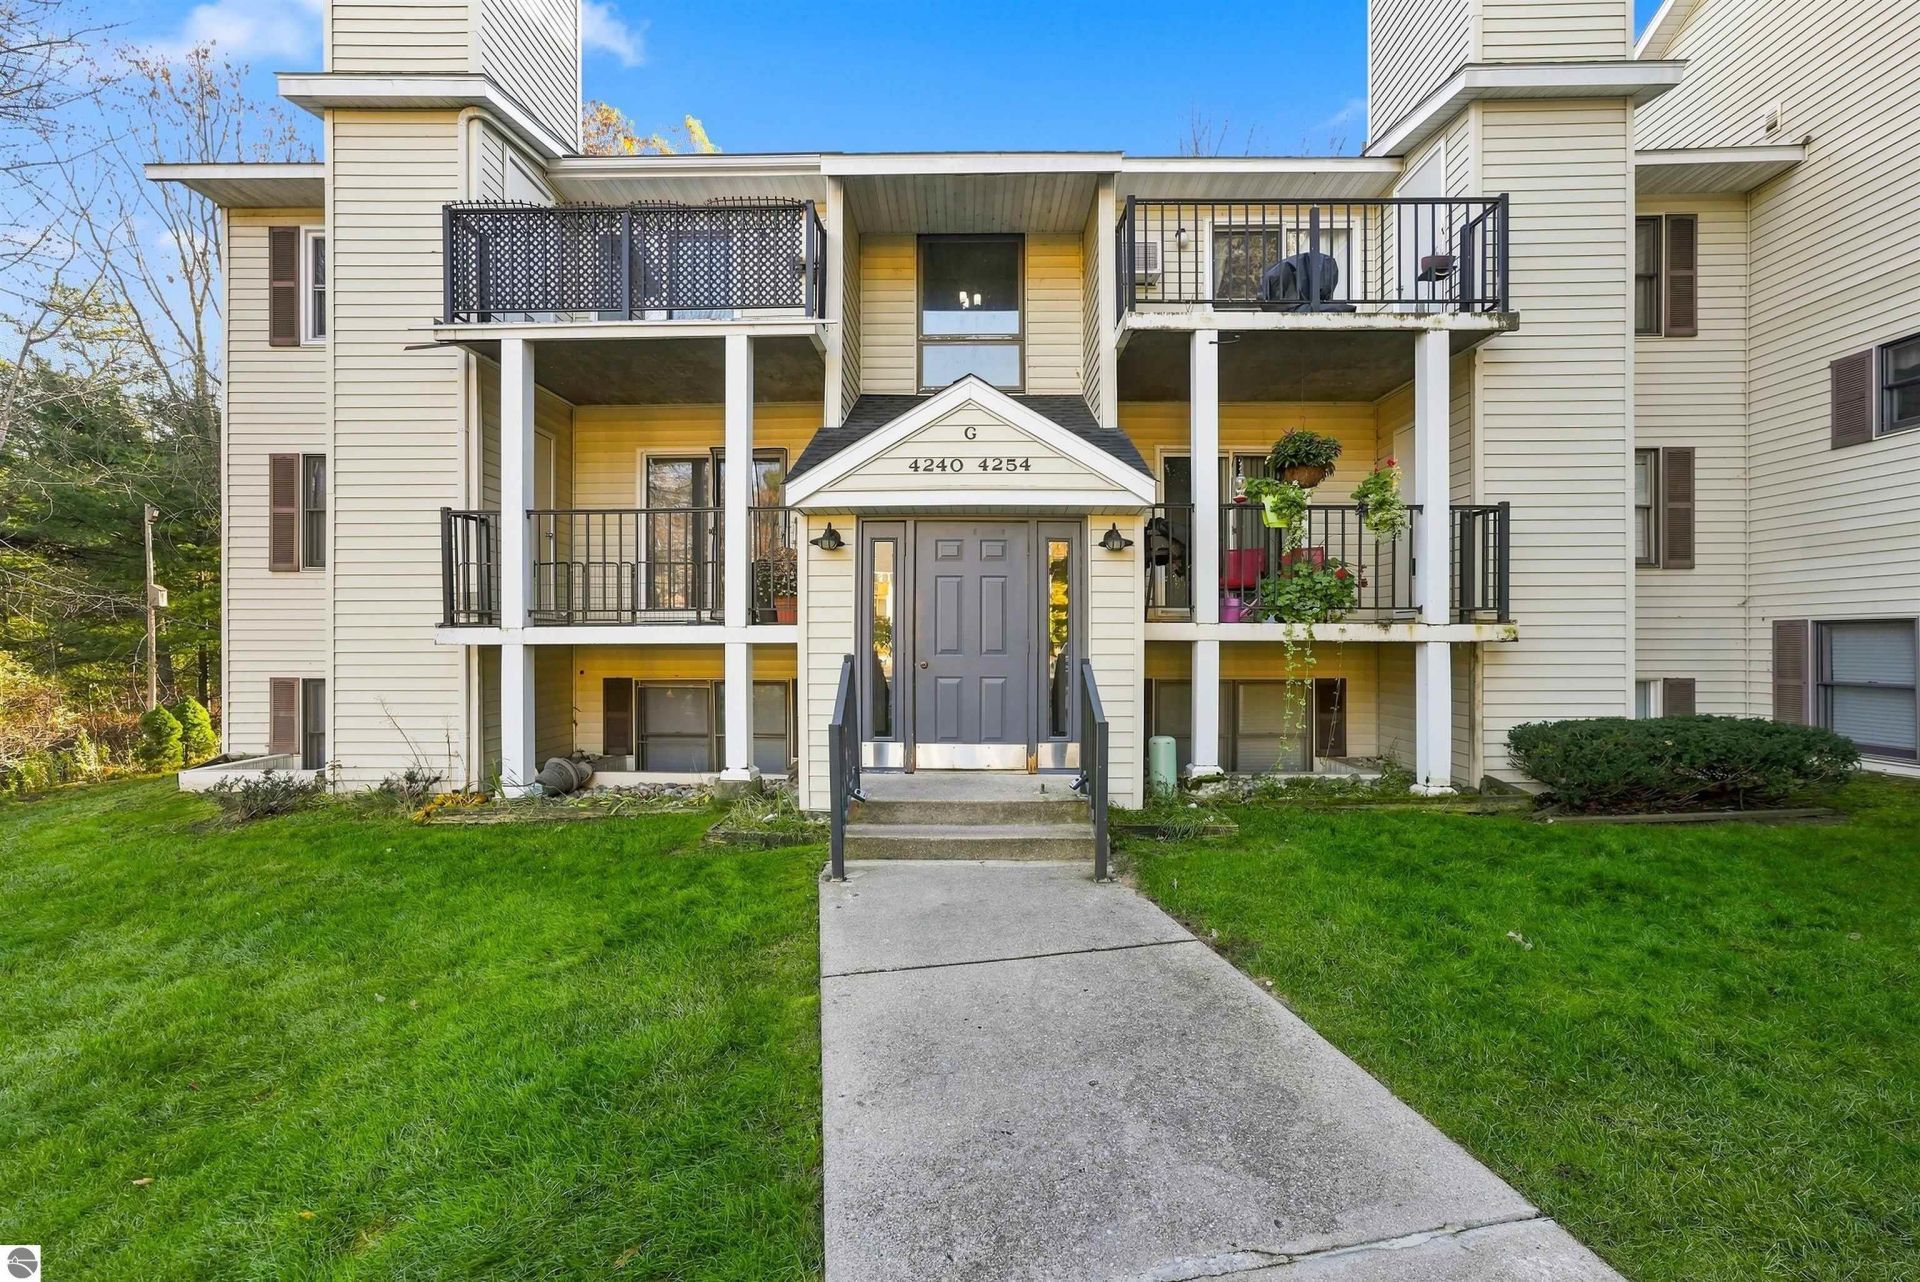
Enjoy the perfect blend of nature, convenience, and modern living in this move-in-ready Traverse City condo! Soaring ceilings and stylish updates create an inviting interior, while the spacious patio offers a peaceful retreat overlooking the wooded surroundings of Mitchell Creek. Outdoor recreation is right at your doorstep, with direct access to the TART Trail network and East Bay's beautiful State Park beach just a short walk away. A covered carport with additional storage adds everyday convenience. Whether you're looking for a year-round residence or an Up North getaway, this condo offers low-maintenance living in a fantastic Traverse City location!
Property Features
Property Type: Residential - Condominium
Basement: Slab
Home Style: 1.5 Story, 1.5 Story
Roof Type: Asphalt
Year Built: 1985
Feature Descriptions
Above Ground Finished SQFT: 885
Appliance(s)/Equipment: Refrigerator, Oven/Range, Dishwasher, Microwave, Washer, Dryer
Condo/Unit Access: Stairway (Indoor)
Condo/Unit Level: Second Floor Level
Construction: Frame
Days on Site: 8
Exterior: Balcony
Garage/Parking: Carport, Paved Driveway
Heating/Cooling: Hot Water, Baseboard
Heating/Cooling Source: Natural Gas
Interior: Cathedral Ceilings, Walk-In Closet(s), Loft, Great Room
Lot: Condo/None
Outbuilding(s): Yes
Outbuilding(s): Garden/Storage Shed
Road: Association, Blacktop, Privately Maintained
Sewer: Municipal
Water: Municipal
Water Features: Creek
Waterfront Type: No
Room Sizes
Primary Bedroom: 12.8x10.2 Level - Main Floor
Bedroom 2: 19.5x8.5 Level - Upper Floor
Dining Room: 11x8.5 Level - Main Floor
Kitchen: [=8.1x7.2 Level - Main Floor
Living Room: 15.5x12.8 Level - Main Floor
Local Schools
School District: Traverse City Area Public Schools
Listed By / Shown By
Listed By
Agency Name: REO-TCRandolph-233022
Agency Phone: 231-946-4040
Shown By
Agent Name: Lydia Walls
Agent Phone: (937) 935-5597
Agency Title: Key Realty

Estimate Your Payment
Estimated Payment
$ 1,470.76 per month $1,397.87 Principal & Interest $0.00 Property Tax (data not provided by mls) $72.89 Homeowner's Insurance
4250 Mitchell Creek Drive | MLS# 1952489
This condo located at 4250 Mitchell Creek Drive, Traverse City, MI 49686 is currently listed for sale with an asking price of $249,900. This property was built in 1985 and has 2 bedrooms with 885 sq. ft. Mitchell Creek Drive is located in the MI subdivision within the Traverse City Area Public Schools school district. Search MI real estate on www.lydiawalls.com today.