
BEDS4
BATHS2 full 1 partial
SQUARE FEET2,577
MLS#50227954
STATUSComing Soon
PROPERTY TYPEResidential - Single Family
SUBDIVISIONBay West Estates 2
SCHOOLJefferson Schools-Monroe Co
Property Description
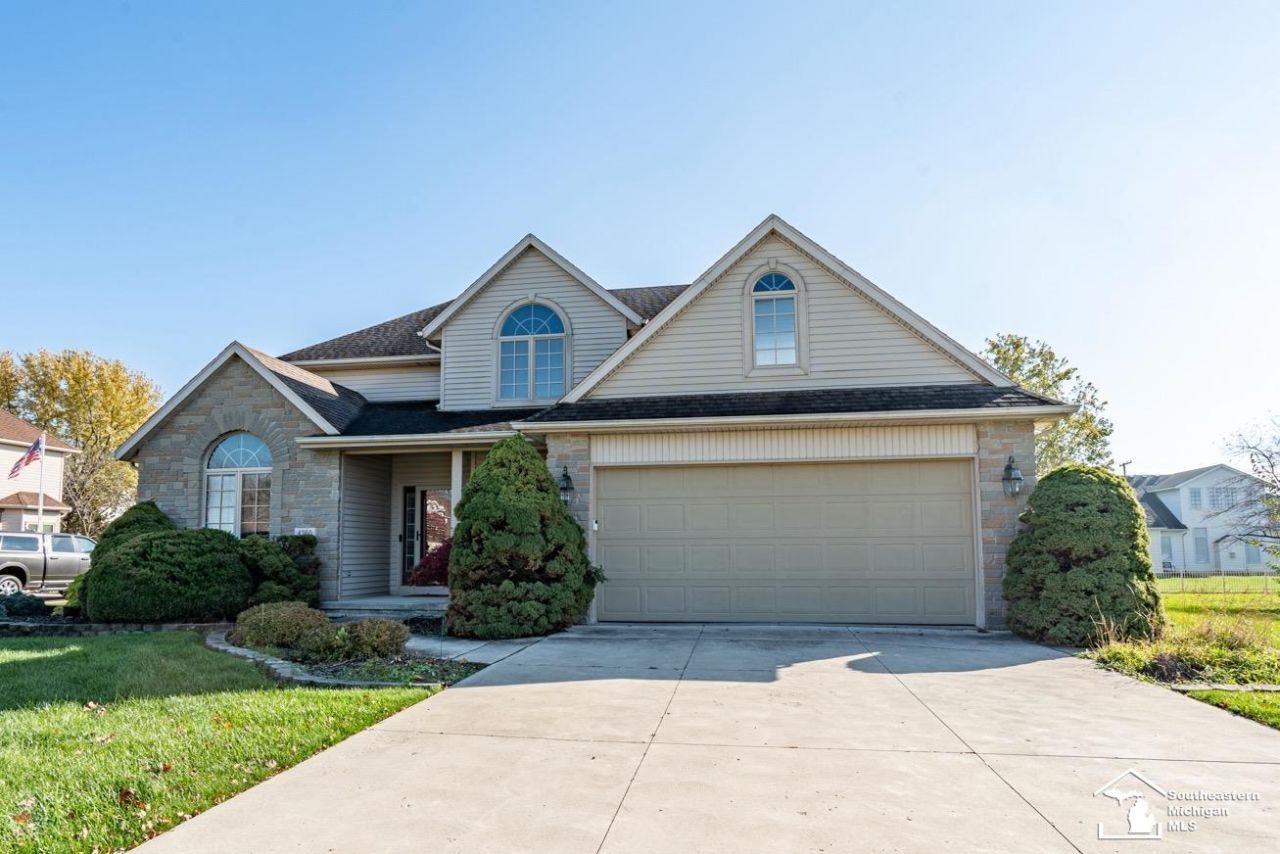
Located on a quiet street in Bay West Estates, this spacious 4-bedroom, 2.5-bath home is just a short walk from Lake Erie and Brest Bay Marina. The primary suite features a vaulted ceiling, private bath and walk-in closet. Three additional generously sized bedrooms offer plenty of space, with one providing access to an unfinished attic for extra storage. The kitchen features stainless steel appliances, ample counter space and an oversized walk-in pantry that could also serve as a baking or craft room. Huge living room with gas fireplace and a fully finished basement provide plenty of additional living and entertaining space. The interior has been recently painted, giving the home a fresh look throughout. Sliding glass doors off the dining room lead to a large paver patio, perfect for outdoor gatherings. Enjoy the peaceful neighborhood setting with easy access to Lake Erie and nearby boating opportunities!
Property Features
Property Type: Residential - Single Family
Basement: Yes
Basement: Finished, Full, Poured, Sump Pump
Cooling: Central A/C
Fuel Type: Natural Gas
Garage: 2 car attached
Heating: Forced Air
Home Style: Colonial
Lot Size: 0.37 Acres
Stories: 2.0
Taxes: $5,358
Year Built: 1996
Feature Descriptions
Appliances: Disposal, Microwave, Range/Oven, Refrigerator
Days on Site: 2
Exterior: Brick, Vinyl Siding
Exterior: Patio
Fireplace: Gas Fireplace, LivRoom Fireplace
Interior: Cable/Internet Avail., Cathedral/Vaulted Ceiling, Hardwood Floors, Sump Pump
Parking Notes: 3 or More Spaces, Garage
Sewer: Public Sanitary
Summer Tax: 1897
Water: Public Water
Winter Tax: 3461
Room Sizes
Bedroom 1: 18 X 13 Level Upper
Bedroom 2: 16 X 12 Level Upper
Bedroom 3: 13 X 11 Level Upper
Bedroom 4: 13 X 10 Level Upper
Dining Room: 14 X 11 Level Main
Kitchen: 13 X 13 Level Main
Library/ Den: 13 X 13 Level Main
Living Room: 22 X 17 Level Main
Additional Room 1: 14 X 12 Level Main
Local Schools
School District: Jefferson Schools-Monroe Co
Listed By / Shown By
Listed By
Agency Name: Home Time Realty
Agency Phone: 734-652-4666
Shown By
Agent Name: Lydia Walls
Agent Phone: (937) 935-5597
Agency Title: Key Realty

Estimate Your Payment
Estimated Payment
$ 3,035.48 per month $2,460.68 Principal & Interest $446.50 Property Tax $128.30 Homeowner's Insurance
4250 Bay West Drive | MLS# 50227954
This single family home located at 4250 Bay West Drive, Newport, MI 48166 is currently listed for sale with an asking price of $439,900. This property was built in 1996 and has 4 bedrooms and 2 full and 1 partial baths with 2577 sq. ft. Bay West Drive is located in the Bay West Estates 2 subdivision within the Jefferson Schools-Monroe Co school district. Search Bay West Estates 2 real estate on www.lydiawalls.com today.