
BEDS3
BATHS2 full 1 partial
SQUARE FEET1,442
MLS#260013479
STATUSActive
PROPERTY TYPEResidential - Townhouse
SUBDIVISIONEagle Highlands
Property Description
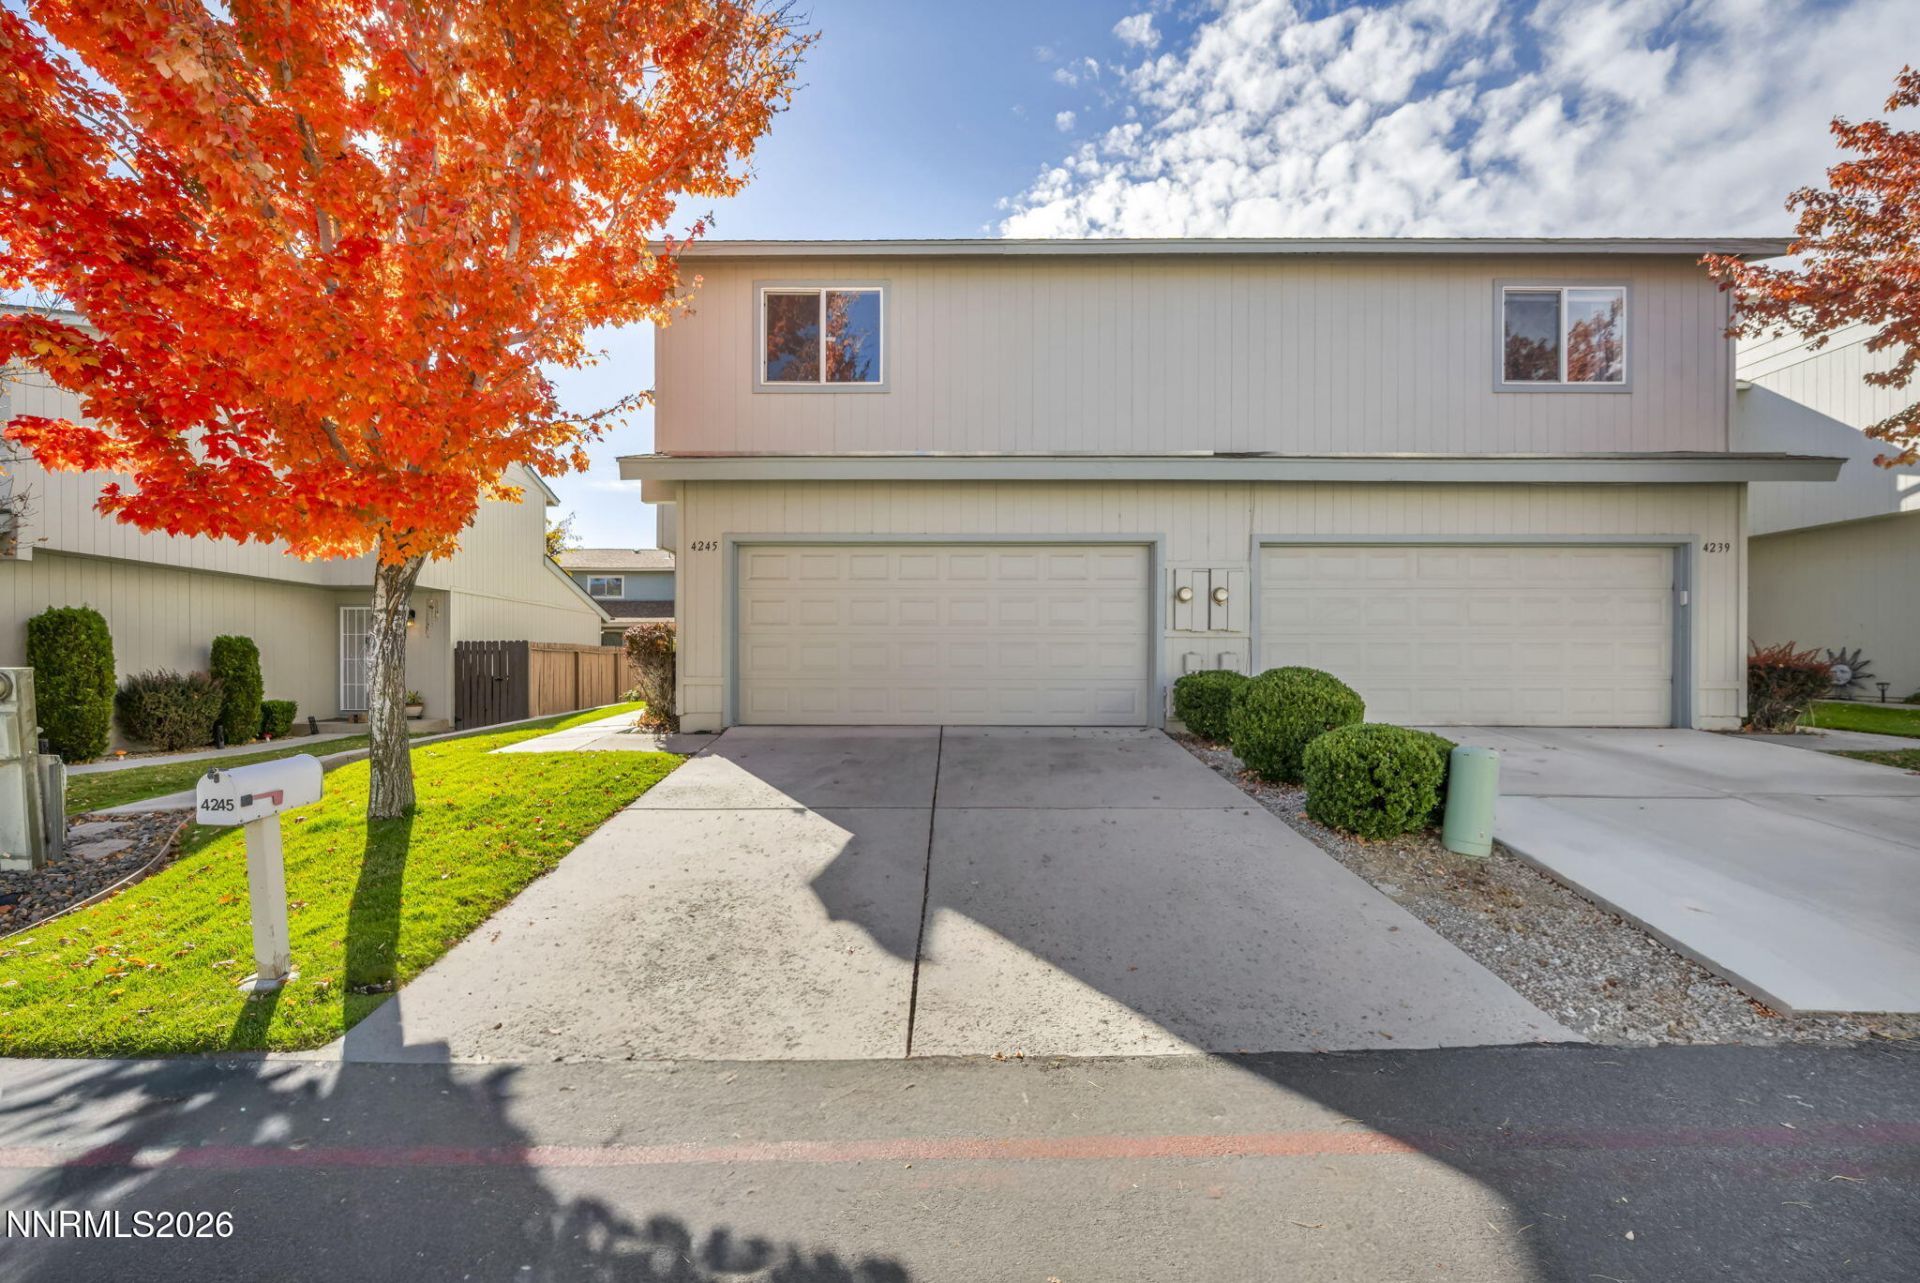
This charming 1,442 sq. ft., 3-bedroom, 2.5-bath townhouse is located in Eagle Highlands. Built in 1999, the home features an open floor plan, updated downstairs laminate flooring, and a 2-car garage. The spacious kitchen offers a breakfast bar, built-in microwave, pantry, and ample counter and storage space. All bedrooms are located upstairs, including a primary suite with a walk-in closet and a full bath with a tub/shower combination. Additional amenities include air conditioning, a washer, and a dryer. Residents can enjoy community features including a pool, clubhouse, dog park, and a large RV parking area. HOA fees cover water, sewer, trash, exterior front yard maintenance, clubhouse and pool upkeep, and snow removal.
Property Features
Property Type: Residential - Townhouse
Cooling: Central Air
Garage: 2
Heating: Natural Gas
Lot Size: 0.05 Acres
Roof Type: Shingle
Stories: 2.0
Taxes: $1,384
Year Built: 1999
Amenities
Breakfast Bar
Pantry
Walk-In Closet(s)
Feature Descriptions
Additional Rooms: None
Association Fee Includes: Snow Removal, Sewer, Trash, Water, Common Area - Maintenance
City Limits: Yes
Construction Type: Site/Stick-Built
Cooling Y/N: Yes
Days on Site: 28
Dining: Family Room Combination
Exterior: Wood Siding
Family Room: Dining Room Combination
Fencing: Full
Flooring: Laminate
Foundation: Crawl Space
Heating Y/N: Yes
HOA Amenities: Clubhouse, Landscaping, Pool, Parking
HOA Fee: $320.82/MonthlyAppliances:
HOA Y/N: Yes
Kitchen: Breakfast Bar, Built-In Dishwasher, Built-In Microwave, Disposal, Electric Cooktop, Pantry
Laundry Features: In Kitchen
Living Room: Family Room Combination
Lot Features: Level, Sprinklers In Front
Master Bedroom: Tub/Shower Combination, Walk-In Closet(s)
OtherStructures: None
Parcel #: 010-403-26
Parking: Garage
Patio/Porch: Patio, Uncovered
Road Frontage: Public
Road Responsibility: Public Maintained Road
Security: yes
Security Features: Carbon Monoxide Detector(s), Smoke Detector(s), Security System Leased
Sewer: Public Sewer
Sprinklers: Front
SQFT Living: 1442
Utilities: Cable Available, Electricity Available, Electricity Connected, Phone Available, Sewer Available, Water Connected, Internet Available
Water: Public
Water Rights Y/N: No
Window Features: Double Pane Windows
Local Schools
High School: Carson
Middle School: Eagle Valley
Elementary School: Fremont
Listed By / Shown By
Listed By
Agency Name: Ferrari-Lund R.E. Sparks
Agent Name: Alex Militante
Agency Phone: 775-685-7788
Agent Phone: 775-544-2855

Shown By
Agent Name: Lydia Walls
Agent Phone: (937) 935-5597
Agency Title: Key Realty

Estimate Your Payment
Estimated Payment
$ 2,204.64 per month $1,985.77 Principal & Interest $115.33 Property Tax $103.54 Homeowner's Insurance
4245 Furgerson Ranch Road | MLS# 260013479
This townhouse located at 4245 Furgerson Ranch Road, Carson City, NV 89701 is currently listed for sale with an asking price of $355,000. This property was built in 1999 and has 3 bedrooms and 2 full and 1 partial baths with 1442 sq. ft. Furgerson Ranch Road is located in the Eagle Highlands subdivision. Search Eagle Highlands real estate on www.lydiawalls.com today.