
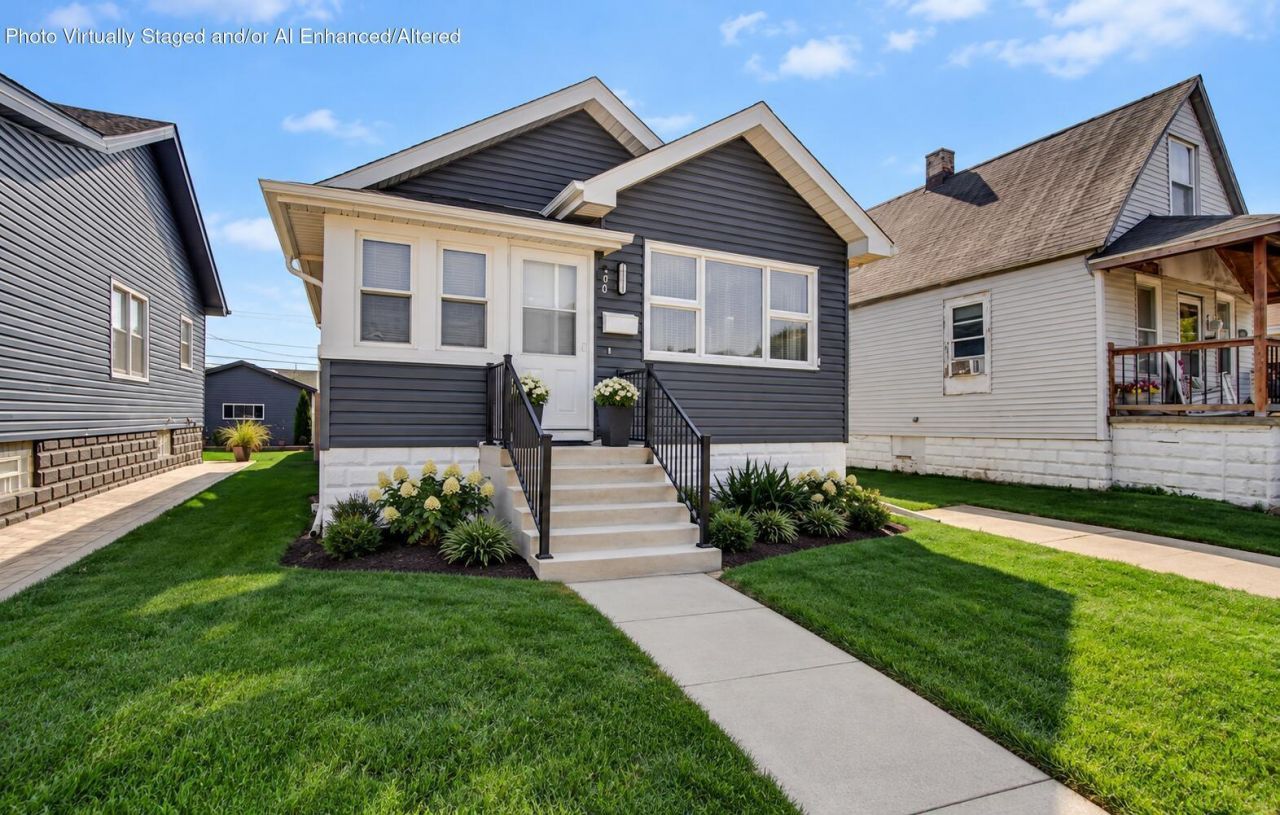
BEDS2
BATHS1 full
SQUARE FEET1,488
MLS#844710
STATUSActive
PROPERTY TYPEResidential - Single Family
SUBDIVISIONWinslows Add
Property Description
This solid ranch home with a finished basement offers the perfect blank canvas for buyers looking to customize and create their dream space. Exceptionally clean and cared for, this property takes the stress out of home buying because all the major, big-ticket items are already covered! Enjoy total peace of mind with a newer roof, newer siding, a newer furnace, newer central air, and updated electrical. Step inside to find a functional layout just waiting for your personal cosmetic touches to unlock its full potential. The finished basement adds fantastic bonus living space, perfect for a family room, home office, or recreation area. Outside, the property features a fully fenced-in backyard ideal for pets and gatherings, along with an oversized detached garage offering extra storage or workshop space. Don't miss this opportunity to build immediate equity in a rock-solid home!
Property Features
Property Type: Residential - Single Family
Garage: 2.5
Heating: Forced Air, Natural Gas
Lot Size: 0.10 Acres
Stories: 1.0
Taxes: $1,333
Year Built: 1920
Amenities
Entrance Foyer
High Ceilings
Eat-in Kitchen
Appliances
Dryer
Washer
Range Hood
Refrigerator
Microwave
Gas Range
Gas Cooktop
Feature Descriptions
Days on Site: 80
Lot: Back Yard, Landscaped, Few Trees
Parking Features: Detached, On Street, Alley Access, Garage Door Opener
Rooms Total: 8
Sewer: Public Sewer
Utilities: Electricity Connected, Water Connected, Sewer Connected, Natural Gas Connected
Water: Public
Room Sizes
Living Room: 23.0 x 12.0
Primary Bedroom: 10.0 x 9.0
Bedroom 2: 9.0 x 9.0
Kitchen: 11.8 x 11.6
Office: 14.6 x 9.6
Bonus Room: 18.5 x 9.0
Laundry: 24.2 x 9.1
Foyer: 9.6 x 5.7
Listed By / Shown By
Listed By
Agency Name: New Chapter Real Estate
Agency Phone: (219) 227-8454
Shown By
Agent Name: Lydia Walls
Agent Phone: (937) 935-5597
Agency Title: Key Realty

Estimate Your Payment
Estimated Payment
$ 1,435.29 per month $1,258.59 Principal & Interest $111.08 Property Tax $65.63 Homeowner's Insurance
4241 Hohman Avenue | MLS# 844710
This single family home located at 4241 Hohman Avenue, Hammond, IN 46327 is currently listed for sale with an asking price of $225,000. This property was built in 1920 and has 2 bedrooms and 1 full baths with 1488 sq. ft. Hohman Avenue is located in the Winslows Add subdivision. Search Winslows Add real estate on www.lydiawalls.com today.