
BEDS4
BATHS2 full 1 partial
SQUARE FEET2,187
MLS#S5158493
STATUSActive
PROPERTY TYPERental - Single Family
SUBDIVISIONPOINCIANA NBRHD 3 SOUTH VILLAGE 7
Property Description
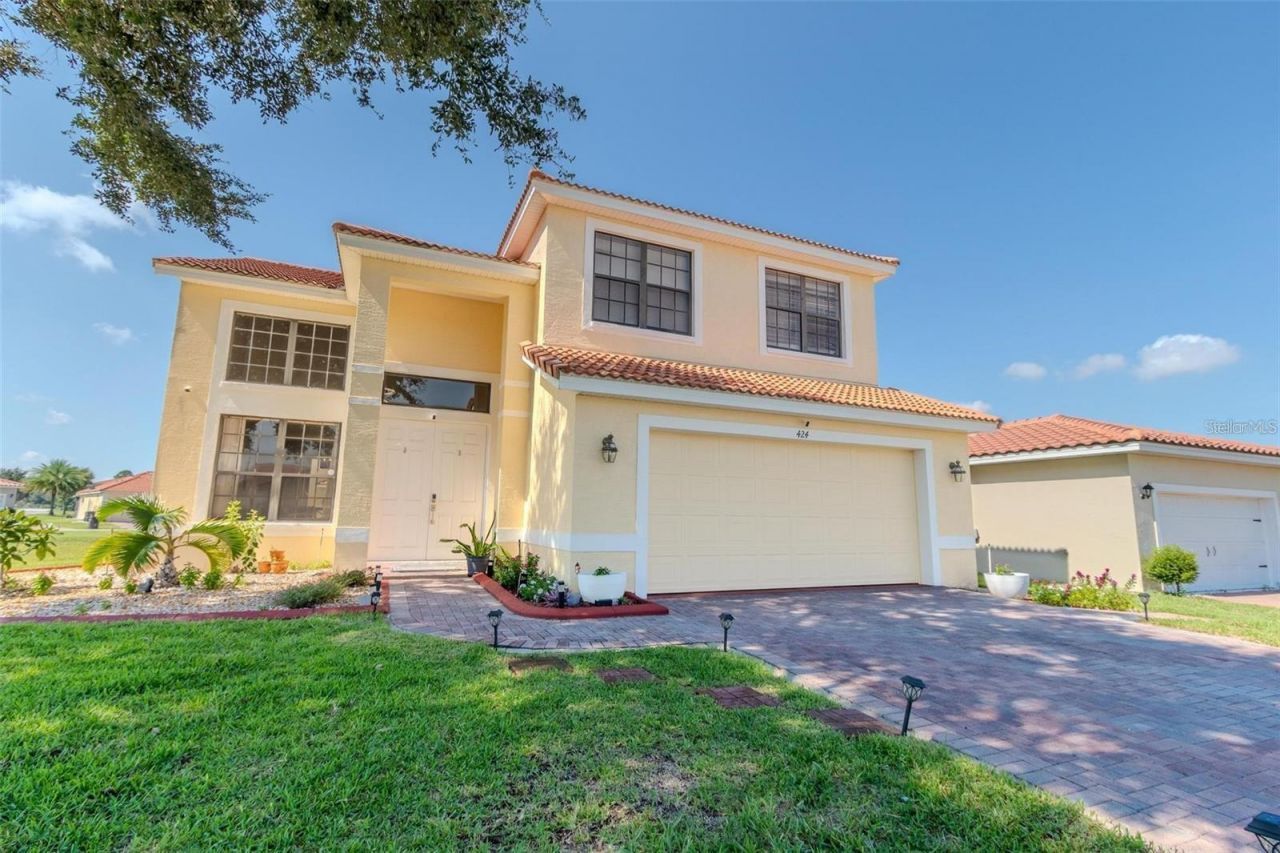
Beautiful two-story Mediterranean corner home in the gated Tuscany Preserve community. This four-bedroom, two-and-a-half-bath home offers two thousand one hundred eighty-seven square feet with an open floor plan, high ceilings, a formal living room, and a separate dining area. The kitchen features real wood cabinets, granite countertops, quality appliances, and a breakfast bar open to the nook and family room. Ceramic tile runs throughout the first floor. The second floor master suite includes a double vanity, soaking tub, and walk-in shower, and the other three bedrooms are also upstairs. Set on a landscaped 0.39-acre corner lot with extra privacy and space. Community amenities include a clubhouse with gym, tennis and basketball courts, and kiddie and community pools. Cable TV, internet, and security are provided to the tenant at no additional cost. Available now. Schedule your showing today!
Property Features
Property Type: Rental - Single Family
Cooling: Central Air
Garage: 2 car attached
Heating: Central
Lot Size: 0.39 Acres
Year Built: 2007
Amenities
Ceiling Fans(s)
High Ceilings
PrimaryBedroom Upstairs
Feature Descriptions
Appliances: Dishwasher, Disposal, Dryer, Microwave, Range, Refrigerator, Washer, Water Filtration System, Water Softener
Directions: Rt 542 - N on Marigold Ave - Left on Pacific Road into Tuscany Preserve. Turn right onto Caraway Dr. For GPS, use 1465 Pacific. This is the clubhouse-continue past and turn right onto Cinnamon Drive. The house is on your right side.
Flood Zone Code: X
HOA Y/N: Yes
Home Warranty Y/N: No
Lease Terms: Twelve Months
Lot Dimensions: 0.39
Pets Allowed: No
Property Attached Y/N: No
Property Sub-Type: Single Family Residence
Showing Instructions: 24 Hour Notice, Appointment Only, Gate Code Required, No Lockbox, ShowingTime
Water Access Y/N: No
Room Sizes
Primary Bedroom: 16x12
Bedroom 2: 10x13
Bedroom 3: 12x12
Bedroom 4: 11x15
Primary Bathroom: 10x8
Bathroom 2: 8x5
Bathroom 3: 8x5
Family Room: 15x14
Living Room: 11x12
Dining Room: 10x11
Kitchen: 10x12
Local Schools
High School: Haines City Senior High
Middle School: Lake Marion Creek Middle
Elementary School: Laurel Elementary
Listed By / Shown By
Listed By
Agency Name: EXP REALTY LLC
Agency Contact: 888-883-8509
Shown By
Agent Name: Lydia Walls
Agent Phone: (937) 935-5597
Agency Title: Key Realty

424 Cinnamon Drive | MLS# S5158493
This property located at 424 Cinnamon Drive , Poinciana, FL 34759 is currently listed for rent with an asking price of $2,400 / Monthly. Search Poinciana real estate on www.lydiawalls.com today.