
BEDS3
BATHS2
SQUARE FEET1,317
MLS#20265532
STATUSActive
PROPERTY TYPEResidential - Single Family
SUBDIVISIONBlue Mesa Subd
Property Description
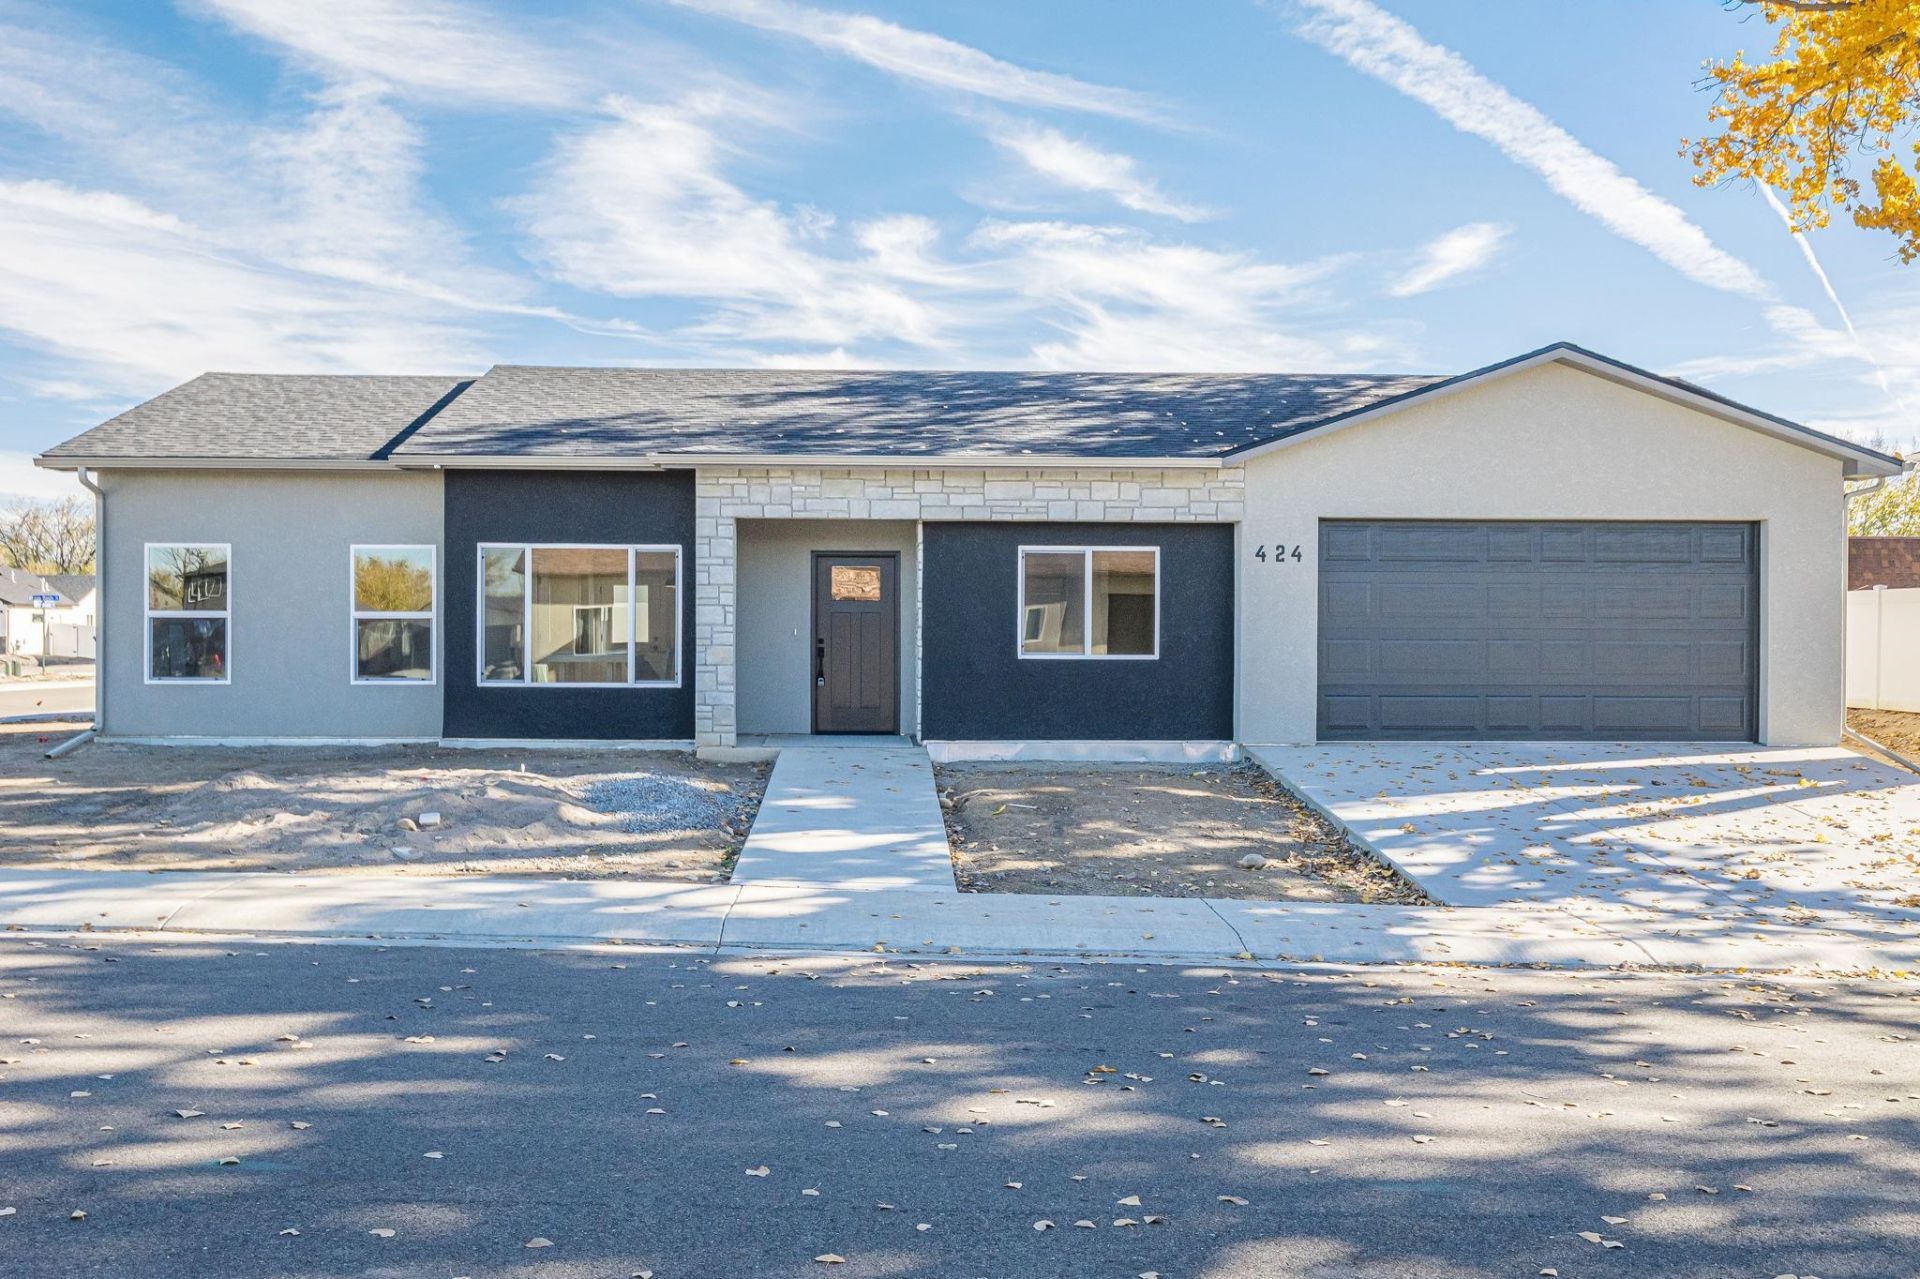
New construction in Grand Junction, CO: a single-level, 3-bedroom, 2-bath ranch home built in 2026 in Blue Mesa Subdivision. Mornings start in the 11'11 x 11' kitchen, where the dishwasher, electric range, built-in microwave and refrigerator are all included, and evenings wind down on the open patio out back behind the privacy fence. Luxury vinyl plank and carpet flooring, ceiling fans and refrigerated central air keep everyday living comfortable through Grand Junction summers. The 12' x 14' primary bedroom gives you room to unwind, and the two additional bedrooms work for family, guests or a home office, with a full bath and a 3/4 bath to share the morning rush. A 2-car attached garage holds the cars and the weekend gear, and the laundry room has washer and dryer hookups. Energy Star/Low-E windows and a programmable thermostat are built in from day one. Outside, the xeriscaped front yard keeps curb appeal low-maintenance, and the 0.13-acre lot comes with Grand Valley Irrigation water for the backyard you have in mind. Zoned for Chatfield Elementary, Grand Mesa Middle and Central High. CIC dues are $265/year, cover common area maintenance, and there's no HOA transfer fee. A brand-new, finished home in southeast Grand Junction, ready for its first owner.
Property Features
Property Type: Residential - Single Family
Cooling: Central Air
Garage: 2 car attached
Heating: Forced Air
Home Style: Ranch
Lot Size: 0.13 Acres
Roof Type: Asphalt, Composition
Stories: 1.0
Year Built: 2026
Amenities
Ceiling Fan(s)
Main Level Primary
Programmable Thermostat
Feature Descriptions
Appliances: Dishwasher, Electric Oven, Electric Range, Microwave, Refrigerator
Days on Site: 2
Exterior: Stone, Stucco, Wood Frame
Fencimg: Privacy
Flooring: Carpet, Luxury Vinyl, Luxury VinylPlank
HOA Fee: $265/ Annually
Laundry: Laundry Room, Washer Hookup, Dryer Hookup
Lot: Landscaped, Xeriscape
Lot Dimensions: 95x60x95x60
Parcel#: 2943-164-89-005
Parking: Attached, Garage
Parking Notes: Attached, Garage
Patio/Porch: Open, Patio
Sewer: Connected
Water: Public
Window: Low-Emissivity Windows
Zoning: RM-8
Room Sizes
Living Room: 10.6x8 Level - Main
Laundry: 8.7x4.9 Level - Main
Kitchen: 11.11x11 Level - Main
Family Room: N/ A
Dining Room: 8.1x4.5 Level - Main
Bedroom 3: 10.4x10.11 Level - Main
Primary Bedroom: 12x14 Level - Main
Bedroom 2: 10.5x11 Level - Main
Local Schools
High School: Central
Middle School: Grand Mesa
Elementary School: Chatfield
Listed By / Shown By
Listed By
Agency Name: RE/MAX 4000, INC
Agency Phone: 970-241-4000
Shown By
Agent Name: Lydia Walls
Agent Phone: (937) 935-5597
Agency Title: Key Realty

Estimate Your Payment
Estimated Payment
$ 2,471.86 per month $2,349.36 Principal & Interest $0.00 Property Tax (data not provided by mls) $122.50 Homeowner's Insurance
424 Alamo Street | MLS# 20265532
This single family home located at 424 Alamo Street, Grand Junction, CO 81504 is currently listed for sale with an asking price of $420,000. This property was built in 2026 and has 3 bedrooms with 1317 sq. ft. Alamo Street is located in the Blue Mesa Subd subdivision. Search Blue Mesa Subd real estate on www.lydiawalls.com today.