
BEDS3
BATHS1 full
SQUARE FEET1,380
MLS#1049789
STATUSActive
PROPERTY TYPEResidential - Single Family
SUBDIVISIONCastlewood
SCHOOLDayton
Property Description
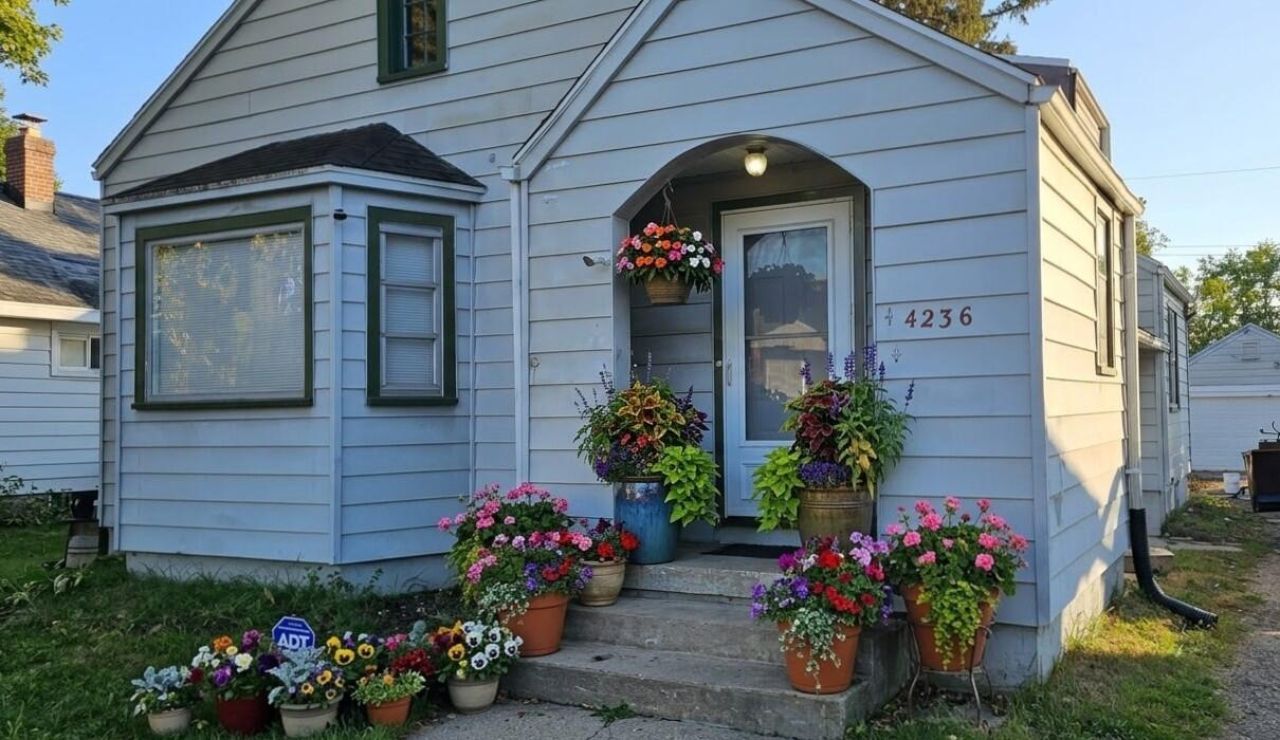
WOW! will express how you feel as you enter this completely renovated home. Almost everything new. Windows, Doors, Vinyl plank flooring, Lighting, Furnace, Air conditioning, Water heater all brand new. You will love cooking in this beautiful all new modern kitchen. New cabinets, sink and fixtures, counter tops and appliances. Completely remodeled bathroom. Three large bedrooms and two extra rooms - 1 up and 1 down for extra sleeping, den, or game room, what ever you might need. Cozy up to the beautiful electric fire place insert on these cool days. If thats not enough the full basement offers 4 huge rooms and a fire place, perfect to put that big screen TV, ping pong or pool table. Step out the back door on to a 20 x 13 concrete porch for enjoying that morning cup of coffee. Paved driveway leads to a very nice detached 2 car garage. ** Seller never used fire place and is not warranted, recommend inspection before use.**Disclosure: Seller provided pictures AI enhanced, furniture not available.
Property Features
Property Type: Residential - Single Family
Basement: Full, Unfinished
Cooling: Central Air
Garage: 2
Garage: Detached
Heating: Forced Air, Natural Gas
Lot Size: 0.15 Acres
Stories: 1.5
Taxes: $1,894
Year Built: 1932
Amenities
Attic
Porch
Feature Descriptions
Appliances: Range, Refrigerator
Days on Site: 7
Exterior: Aluminum Siding
Fireplace: Electric, Wood Burning
Lot: Residential Lot
Lot Dimensions: 117x45
Parcel ID: E20170070279
Sewer: Public Sewer
Special Features: Bath 1st Floor, Smoke Detector(s), Bed 1st Floor
Structure Type: House
Utilities: Natural Gas Connected, Sewer Connected
Water: Supplied Water
Zoning: Residential
Room Sizes
Entrance: 10.00X7.00 Level - 1
Living Room: 18.00X12.00 Level - 1
Kitchen: 15.00X11.00 Level - 1
Dining Room: 14.00X9.00 Level - 1
Bedroom 1: 14.00X11.00 Level - 1
Bedroom 2: 14.00X11.00 Level - 2
Bedroom 3: 13.00X11.00 Level - 2
Other: 12.00X11.00 Level - 1
Other: 13.00X10.00 Level - 2
Local Schools
School District: Dayton
Listed By / Shown By
Listed By
Agency Name: Berkshire Hathaway Professional Realty
Agent Name: Dane Driver
Agency Phone: (937) 547-0064

Shown By
Agent Name: Lydia Walls
Agent Phone: (937) 935-5597
Agency Title: Key Realty

Estimate Your Payment
Estimated Payment
$ 1,040.64 per month $839.06 Principal & Interest $157.83 Property Tax $43.75 Homeowner's Insurance
4236 Merrimac Avenue | MLS# 1049789
This single family home located at 4236 Merrimac Avenue, Dayton, OH 45405 is currently listed for sale with an asking price of $150,000. This property was built in 1932 and has 3 bedrooms and 1 full baths with 1380 sq. ft. Merrimac Avenue is located in the Castlewood subdivision within the Dayton school district. Search Castlewood real estate on www.lydiawalls.com today.