
BEDS3
BATHS2 full
SQUARE FEET1,446
MLS#1900468
STATUSActive
PROPERTY TYPEResidential - Single Family
SCHOOLEaton
Property Description
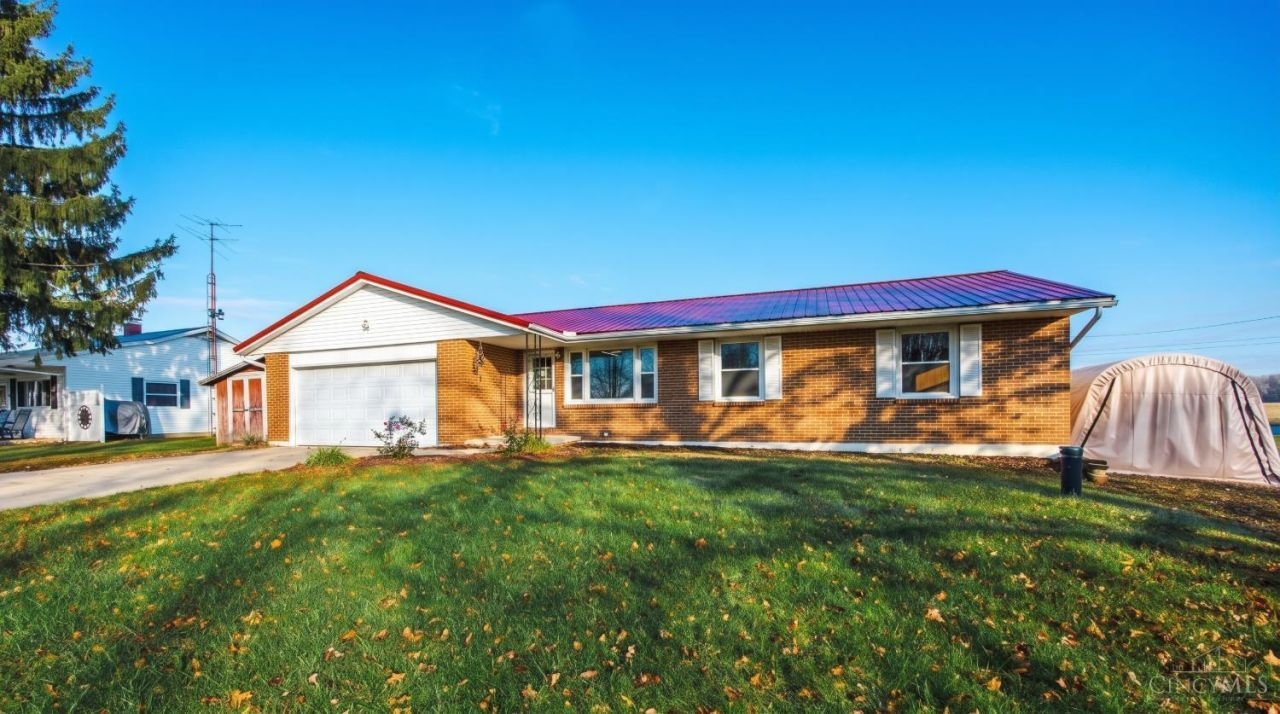
Beautiful 3 bed 2 bath home with 1446 sf on main level and 1446 in finished basement. Home features fresh paint and LVT flooring thru most of home. Metal roof. Sitting on .46 acres in the small town of Morning Sun. Basement is finished with an Oak bar and kitchenette including stove, refrigerator, and microwave. Also a pellet stove to keep the chill off. Large cedar closet and multiple storage areas. Just minutes from Hueston Woods State Park also Oxford Ohio.
Property Features
Property Type: Residential - Single Family
Basement: Yes
Basement: Full
Cooling: Central Air
Fireplaces: 2
Garage: 2
Heating: Baseboard, Electric, Heat Pump
Home Style: Ranch
Lot Size: 0.49 Acres
Roof Type: Metal
Stories: 1.0
Taxes: $1,762
Year Built: 1975
Feature Descriptions
Access: County Road
Appliances: Microwave, Oven/Range, Dishwasher, Refrigerator
Basement Fatures: Storage Room, Finished - Full
Days on Site: 2
Exterior: Brick
Fireplace Features: Pellet Stove, Stove, Wood
Flex Rooms: Bedroom
Foundation: Poured
Garage/Carport: Garage Attached
Gas: None
Great Room: Fireplace, Wall-to-Wall Carpet
Kitchen: Tile Floor, Wood Cabinets
Lot Dimensions: 108x183
Mechanical Systems: Sump Pump
Other Structures: Shed
Parcel #: E18612710100008000
Parking: Concrete, Driveway
Primary Bathroom: Tile Floor, Tub w/Shower
Primary Bedroom: LVF Luxury Vinyl Floor, Bath Adjoins
Rooms Total: 9
Sewer: Septic Tank
Special View Info: Pasture
SQFT Basement: 1446
Tax Abatement: No
Water: Well
Water Heater: Electric
Window Features: Double Pane, Vinyl
Room Sizes
Primary Bedroom: 12 X 13 Level - 1
Bedroom 2: 11 X 11 Level - 1
Bedroom 3: 12 X 13 Level - 1
Great Room: 14 X 17 Level - 1
Living Room: 14 X 16 Level - 1
Laundry Room: 9 X 13 Level - Lower
Recreation Room: 18 X 37 Level - Lower
Local Schools
School District: Eaton
Listed By / Shown By
Listed By
Agency Name: Coldwell Banker College R.E.
Agent Name: James May
Agency Phone: 513-523-2181

Shown By
Agent Name: Lydia Walls
Agent Phone: (937) 935-5597
Agency Title: Key Realty

Estimate Your Payment
Estimated Payment
$ 1,911.86 per month $1,677.56 Principal & Interest $146.83 Property Tax $87.47 Homeowner's Insurance
4235 Terrace Road | MLS# 1900468
This single family home located at 4235 Terrace Road, Israel Township, OH 45003 is currently listed for sale with an asking price of $299,900. This property was built in 1975 and has 3 bedrooms and 2 full baths with 1446 sq. ft. Terrace Road is located within the Eaton school district. Search Israel Township real estate on www.lydiawalls.com today.