
BEDS3
BATHS2 full
SQUARE FEET1,404
MLS#969783
STATUSActive
PROPERTY TYPEResidential - Single Family
SUBDIVISIONBelleview Sec 01
SCHOOLSugarcreek
Property Description
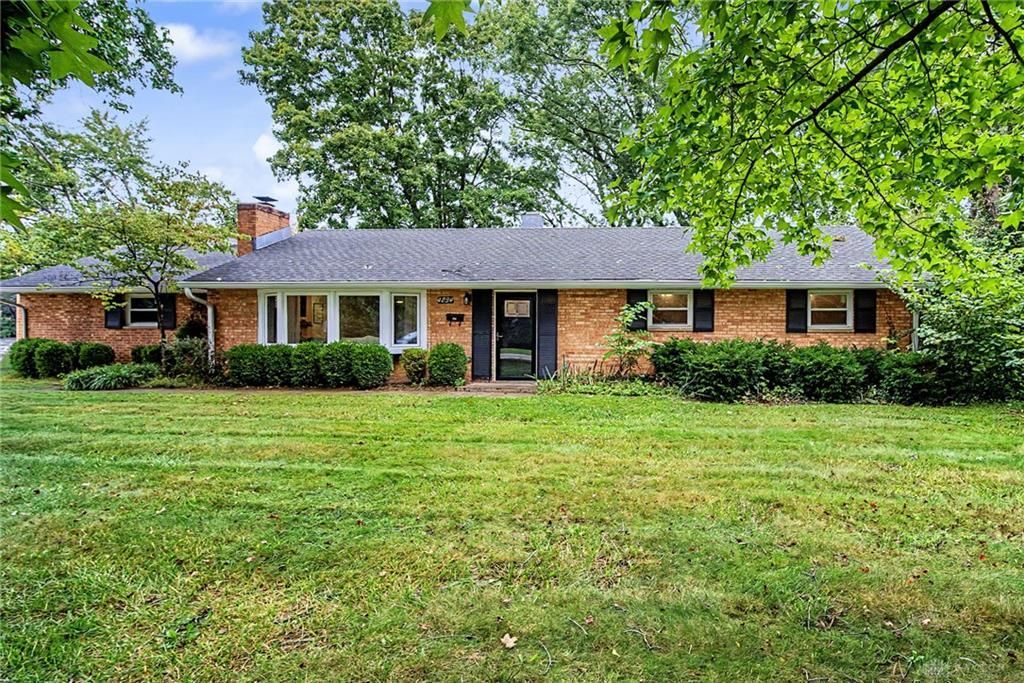
Enjoy the fresh feel of a newly rebuilt home with the character of an established neighborhood! Extensively renovated throughout in 2024, this 3-bedroom, 2-full-bath brick ranch offers over 1,404 square feet of move-in-ready living space. From the interior to major systems, nearly everything has been redone, including the electrical, plumbing, windows, HVAC, and appliances. The primary bath features a walk-in shower, and the heated attached garage adds year-round convenience. Outside, mature trees surround a fenced backyard, with an equipment shed for extra storage. Schedule your showing and see the transformation for yourself, this is a must see!
Property Features
Property Type: Residential - Single Family
Cooling: Central
Fenced: Yes
Garage: 2
Heating: Natural Gas
Lot Size: 0.48 Acres
Stories: 1.0
Taxes: $4,198
Year Built: 1958
Feature Descriptions
Appliance Features: Dishwasher, Microwave, Range, Refrigerator
Basement Features: Slab
Days on Site: 3
Exterior: Brick
Fireplace. Features: Woodburning
Garage Features: 2 Car
Lot Dimensions: Of Record
Outside Features: Fence, Patio
Utilities: Natural Gas, Public Water, Sanitary Sewer
Room Sizes
Living Room: 27 X 13 Level - Main
Dining Room: 9 X 13 Level - Main
Kitchen: 10 X 13 Level - Main
Laundry: 10 X 12 Level - Main
Primary Bedroom: 15 X 13 Level - Main
Bedroom: 18 X 8 Level - Main
Bedroom: 11 X 12 Level - Main
Local Schools
School District: Sugarcreek
Listed By / Shown By
Listed By
Agency Name: Keller Williams Community Part
Agency Phone: (937) 530-4904
Shown By
Agent Name: Lydia Walls
Agent Phone: (937) 935-5597
Agency Title: Key Realty

Estimate Your Payment
Estimated Payment
$ 2,174.30 per month $1,734.05 Principal & Interest $349.83 Property Tax $90.42 Homeowner's Insurance
4234 W Franklin Street | MLS# 969783
This single family home located at 4234 W Franklin Street, Bellbrook, OH 45305 is currently listed for sale with an asking price of $310,000. This property was built in 1958 and has 3 bedrooms and 2 full baths with 1404 sq. ft. W Franklin Street is located in the Belleview Sec 01 subdivision within the Sugarcreek school district. Search Belleview Sec 01 real estate on www.lydiawalls.com today.