
BEDS4
BATHS2 full 1 partial
SQUARE FEET2,965
MLS#260014278
STATUSActive
PROPERTY TYPEResidential - Single Family
SUBDIVISIONThe Foothills At Wingfield Village 5
Property Description
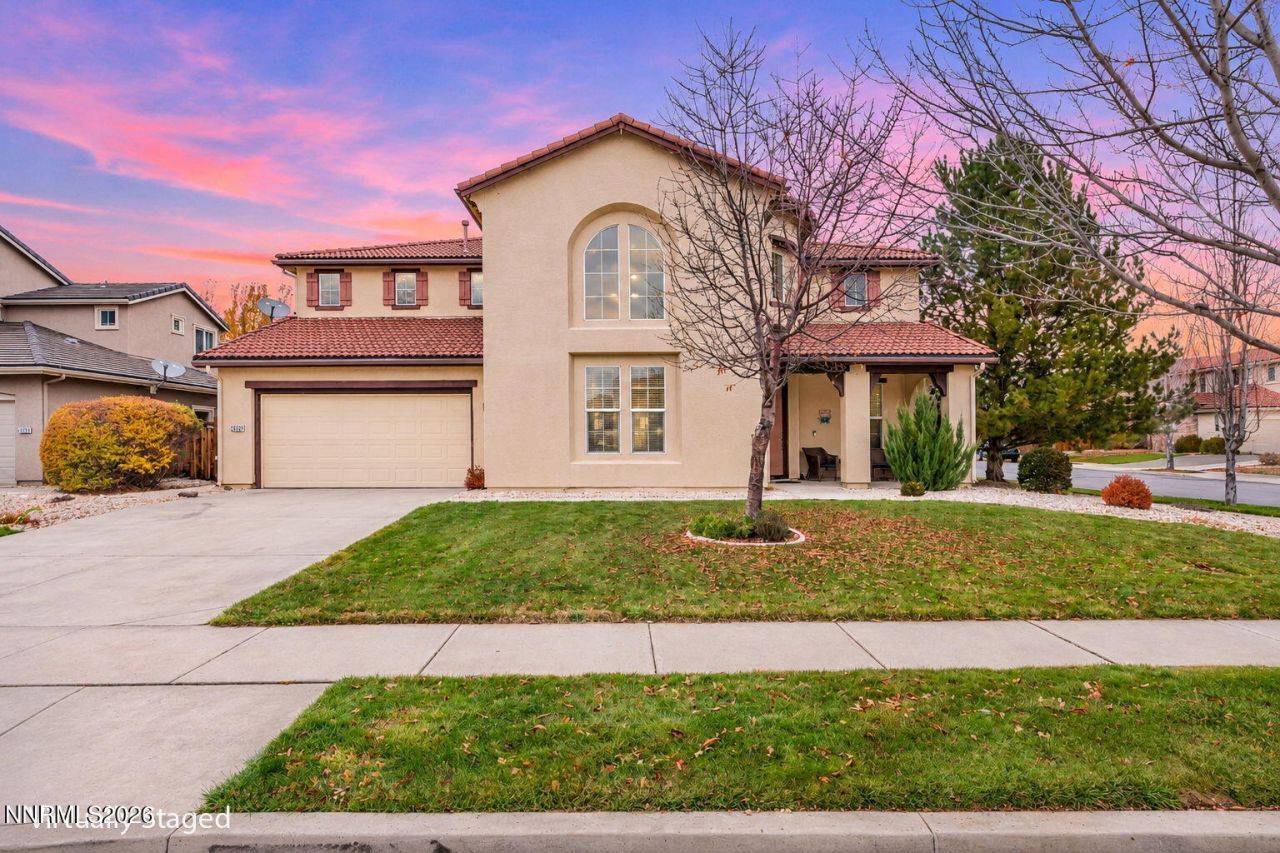
Welcome home to Wingfield Springs! This move-in-ready beauty makes a stunning first impression, with curb appeal that shines the moment you arrive. Inside, multiple versatile living spaces flow with ease, offering room to gather, host and celebrate, from holiday dinners to everyday moments. The thoughtfully designed kitchen is as functional as it is inviting, and its brand-new stainless-steel appliances make it ready for anything from weeknight meals to big holiday spreads. Step outside to a backyard built for entertaining: a generous concrete patio, a lush lawn and mature landscaping create a private retreat with plenty of space to relax or host. A home this well cared for, in one of Sparks' most sought-after communities, won't last. Schedule your private showing today!
Property Features
Property Type: Residential - Single Family
Cooling: Central Air
Fireplaces: 2
Garage: 3 car attached
Heating: Fireplace(s), Forced Air, Natural Gas
Lot Size: 0.21 Acres
Roof Type: Tile, Pitched
Stories: 2.0
Taxes: $4,110
Year Built: 2006
Amenities
Ceiling Fan(s)
Central Vacuum
High Ceilings
Smart Thermostat
Breakfast Bar
Pantry
Walk-In Closet(s)
Entrance Foyer
Rain Gutters
Water Feature
Feature Descriptions
Additional Rooms: Entrance Foyer, Other
Association Fee Includes: Maintenance Grounds - Partial, Common Area - Maintenance
City Limits: No
Construction Type: Site/Stick-Built
Cooling Y/N: Yes
Days on Site: 3
Dining: Separate/Formal Room
Exterior: Stucco
Family Room: High Ceilings, Separate/Formal Room
Fencing: Back Yard, Full
Fireplace: Gas, Living Room, Family Room, Primary Bedroom
Fireplace Y/N: Yes
Flooring: Carpet, Ceramic Tile
Foundation: Slab
Heating Y/N: Yes
HOA Fee: $199/QuarterlyAppliances:
HOA Y/N: Yes
Kitchen: Breakfast Bar, Built-In Dishwasher, Built-In Double Oven, Built-In Microwave, Disposal, Gas Cooktop, Pantry
Laundry Features: Washer Hookup, Laundry Room, Sink, Cabinets, Shelves, Gas Dryer Hookup
Living Room: Ceiling Fan(s), Separate/Formal Room
Lot Features: Landscaped, Level, Sprinklers In Front, Sprinklers In Rear
Master Bedroom: Ceiling Fan(s), Double Sinks, Garden Tub, Shower Stall, Walk-In Closet(s)
OtherStructures: None
Parcel #: 526-362-20
Parking: Attached, Garage, Garage Door Opener, Tandem, Garage Door Opener Controls
Patio/Porch: Patio, Uncovered
Road Frontage: Public
Road Responsibility: Public Maintained Road
Security Features: Carbon Monoxide Detector(s), Smoke Detector(s), Keyless Entry, Security Cameras Owned
Sewer: Public Sewer
Special View Info: Mountain(s)
Sprinklers: Automatic, Drip System, Front, Rear
SQFT Living: 2965
Utilities: Cable Available, Electricity Connected, Natural Gas Available, Natural Gas Connected, Phone Available, Sewer Available, Sewer Connected, Water Connected, Cellular Coverage, Internet Available, Internet Connected, Water Meter Installed
Water: Public
Water Rights Y/N: No
Window Features: Double Pane Windows, Window Coverings, Vinyl Frames
Local Schools
High School: Spanish Springs
Middle School: Shaw Middle School
Elementary School: Spanish Springs
Listed By / Shown By
Listed By
Agency Name: LPT Realty, LLC
Agent Name: Brent Copeland
Agency Phone: 775-544-1328
Agent Phone: 775-443-3060

Shown By
Agent Name: Lydia Walls
Agent Phone: (937) 935-5597
Agency Title: Key Realty

Estimate Your Payment
Estimated Payment
$ 4,462.27 per month $3,915.60 Principal & Interest $342.50 Property Tax $204.17 Homeowner's Insurance
4232 Black Hills Drive | MLS# 260014278
This single family home located at 4232 Black Hills Drive, Sparks, NV 89436 is currently listed for sale with an asking price of $700,000. This property was built in 2006 and has 4 bedrooms and 2 full and 1 partial baths with 2965 sq. ft. Black Hills Drive is located in the The Foothills At Wingfield Village 5 subdivision. Search The Foothills At Wingfield Village 5 real estate on www.lydiawalls.com today.