
BEDS3
BATHS3 full
SQUARE FEET1,828
MLS#O6446176
STATUSActive
PROPERTY TYPEResidential - Townhouse
SUBDIVISIONHAWTHORNE GLEN TWNHMS
Property Description
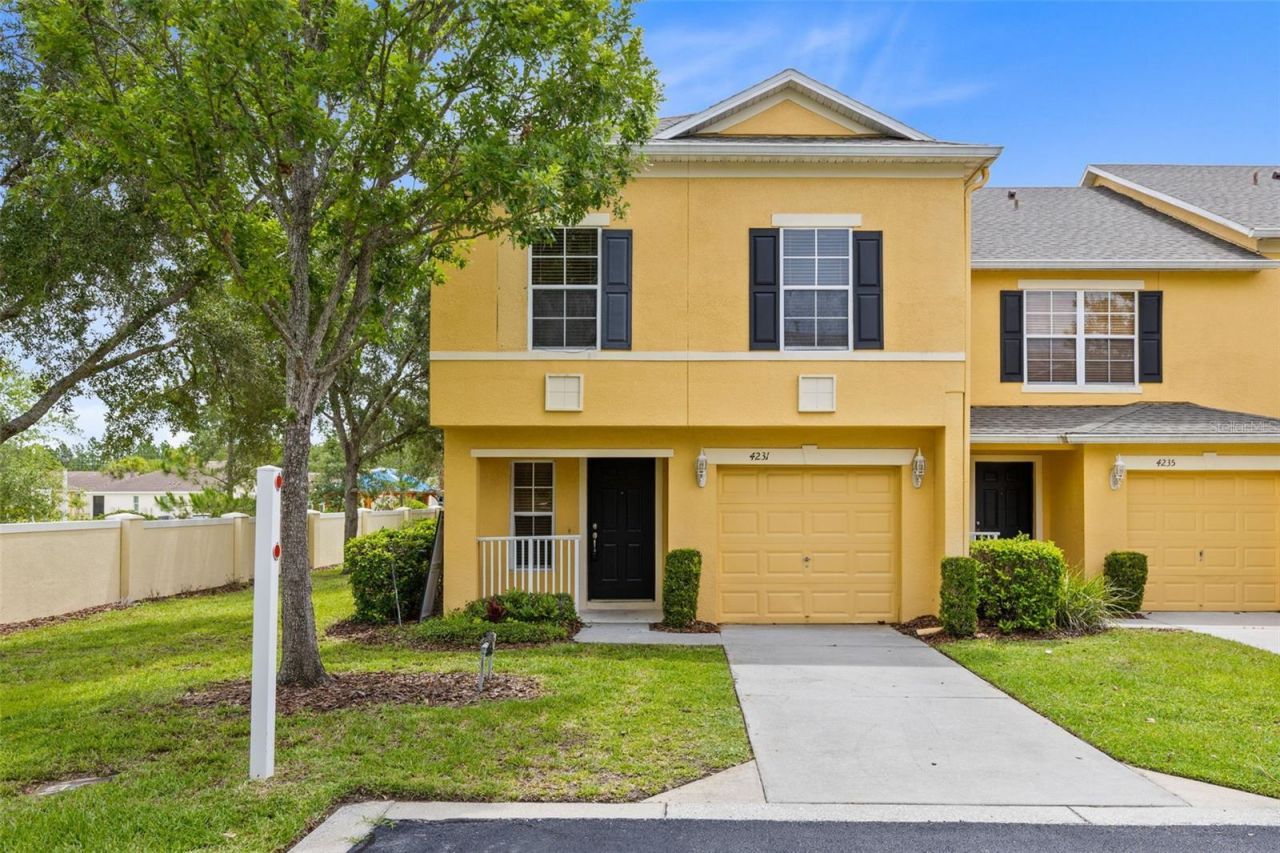
Spacious end-unit townhome in the desirable Hawthorne Glen community of Oviedo, conveniently located less than 10 minutes from UCF. This 3-bedroom, 2.5-bath home offers approximately 1,828 square feet of living space and an attached 1-car garage. The interior features laminate flooring throughout with NO CARPET and a functional, open floor plan with generous living and dining areas. The kitchen offers a center island with breakfast-bar seating and ample cabinet and counter space. All three bedrooms are located upstairs, including a spacious primary suite, along with conveniently located laundry. Enjoy community amenities including a pool, playground, dog park, sidewalks, and guest parking. Conveniently located near UCF, shopping, dining, entertainment, and major roadways. Schedule your private showing today!
Property Features
Property Type: Residential - Townhouse
Cooling: Central Air
Garage: 1 car attached
Heating: Central, Electric
Lot Size: 0.04 Acres
Roof Type: Shingle
Stories: 2.0
Taxes: $4,403
Year Built: 2006
Amenities
Ceiling Fans(s)
Kitchen/Family Room Combo
PrimaryBedroom Upstairs
Walk-In Closet(s)
Feature Descriptions
Appliances: Dishwasher, Disposal, Dryer, Microwave, Range, Refrigerator, Washer
Community Features: Pool
Directions: From Alafaya and Unitversity. Go north on Alafaya to East on Mccullough to left on Amour de Flame Way, right on Caruso and left on Trident.
Exterior: Block, Stucco
Flood Zone Code: X
Flooring: Laminate
Foundation: Slab
HOA Fee: 295/ Monthly
HOA Y/N: Yes
Home Warranty Y/N: No
Listing Terms: Cash, Conventional, FHA, VA Loan
Lot Dimensions: 0.04
Number of Pets: 2
Other Equipment: Irrigation Equipment
Ownership: Fee Simple
Pets Allowed: Yes
Pets Restrictions: Contact HOA
Pets Size: Medium (36-60 Lbs.)
Property Attached Y/N: No
Property Sub-Type: Townhouse
Sewer: Public Sewer
Showing Instructions: Coming Soon - Allowing Showings, Combination Lock Box, Go Direct, Lock Box Coded, ShowingTime
Special Sale Provisions: None
Utilities: BB/HS Internet Available, Cable Available
Water: Public
Water Access Y/N: No
Windows: Blinds
Zoning: PUD
Room Sizes
Primary Bedroom: 20x16
Bedroom 2: 13x10
Bedroom 3: 12x10
Kitchen: 12x8
Living Room: 23x11
Dining Room: 12x8
Local Schools
High School: Hagerty High
Middle School: Jackson Heights Middle
Elementary School: Carillon Elementary
Listed By / Shown By
Listed By
Agency Name: NORKIS & CO REALTY
Agency Contact: 407-506-7070
Shown By
Agent Name: Lydia Walls
Agent Phone: (937) 935-5597
Agency Title: Key Realty

Estimate Your Payment
Estimated Payment
$ 2,367.36 per month $1,901.30 Principal & Interest $366.92 Property Tax $99.14 Homeowner's Insurance
4231 Trident Point | MLS# O6446176
This townhouse located at 4231 Trident Point , Oviedo, FL 32765 is currently listed for sale with an asking price of $339,900. This property was built in 2006 and has 3 bedrooms and 3 full baths with 1828 sq. ft. Trident Point is located in the HAWTHORNE GLEN TWNHMS subdivision. Search HAWTHORNE GLEN TWNHMS real estate on www.lydiawalls.com today.