
BEDS6
BATHS4 full 1 partial
SQUARE FEET3,532
MLS#TB8536832
STATUSActive
PROPERTY TYPEResidential - Single Family
SUBDIVISIONINTER BAY
Property Description
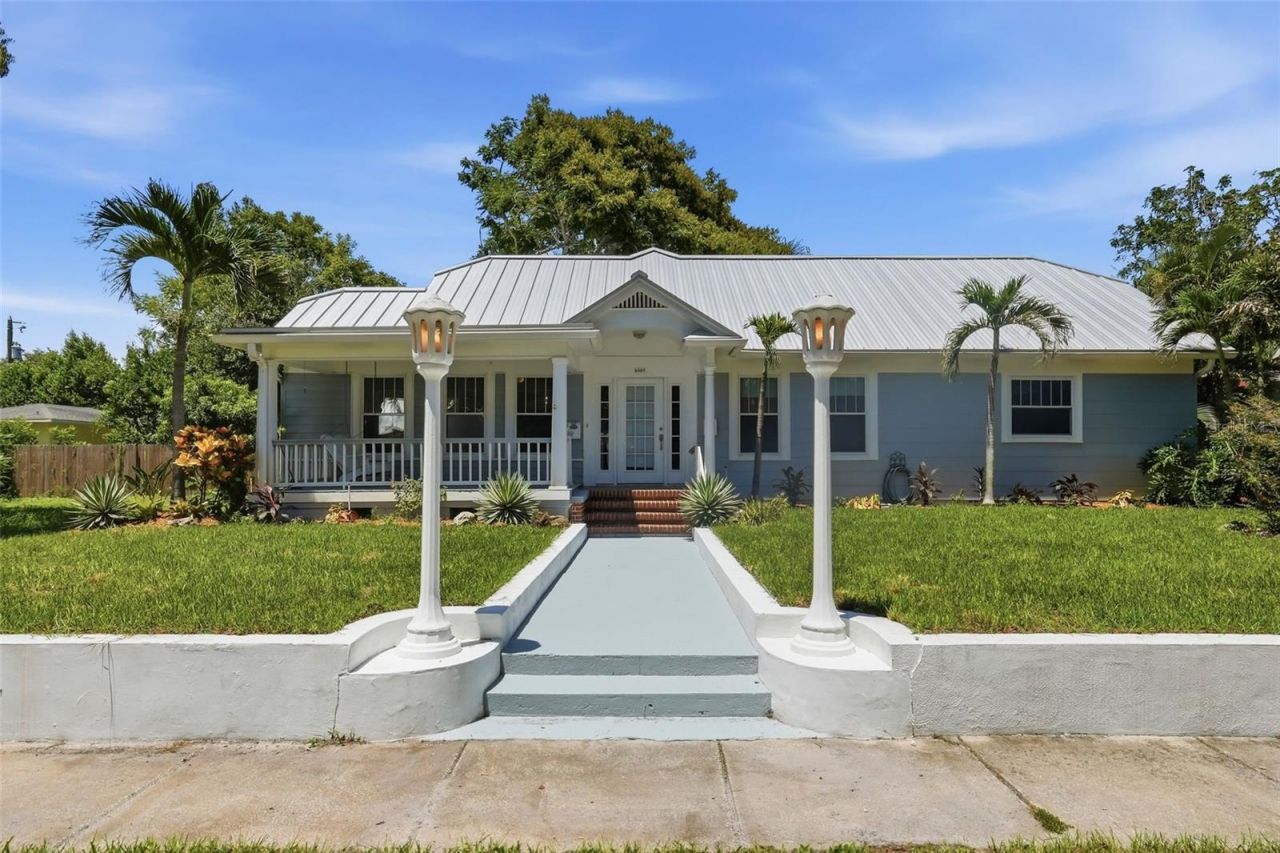
Welcome to one of Central Oak Park's classic historic treasures! Ideally located in the heart of Central St. Petersburg, this impressive home blends timeless architectural charm with modern updates and exceptional versatility. Step inside to discover stunning refinished hardwood floors, soaring ceilings, and the character only a historic home provides. The spacious primary suite is a true retreat, featuring a luxurious en-suite bathroom with double vanities, a walk-in shower, a relaxing Jacuzzi tub, and a dedicated vanity area. Situated on an oversized double lot, the property offers outstanding outdoor living with a welcoming covered front porch and an expansive rear deck-perfect for entertaining, relaxing, or enjoying Florida's beautiful weather. A newer metal roof provides lasting durability and peace of mind.Adding tremendous value and flexibility, the detached garage includes a two-bedroom apartment above along with a ground-floor efficiency unit, creating excellent opportunities for rental income, multigenerational living, guest accommodations, or a private home office. Located just minutes from downtown St. Petersburg, award-winning Gulf beaches, restaurants, shopping, parks, and entertainment, this is a rare opportunity to own one of Central Oak Park's signature historic homes while enjoying income-producing potential
Property Features
Property Type: Residential - Single Family
Cooling: Central Air, Mini-Split Unit(s), Zoned
Fenced: Yes
Garage: 2
Heating: Central, Electric, Natural Gas
Lot Size: 0.27 Acres
Roof Type: Metal
Stories: 2.0
Taxes: $16,761
Year Built: 1925
Amenities
Ceiling Fans(s)
Crown Molding
Dumbwaiter
Eat-in Kitchen
High Ceilings
Kitchen/Family Room Combo
Primary Bedroom Main Floor
Solid Surface Counters
Split Bedroom
Stone Counters
Thermostat
Walk-In Closet(s)
Window Treatments
Balcony
French Doors
Rain Gutters
Sidewalk
Storage
Feature Descriptions
Additional Rooms: Garage Apartment
Appliances: Dishwasher, Disposal, Exhaust Fan, Gas Water Heater, Ice Maker, Microwave, Range, Refrigerator, Tankless Water Heater
Community Features: Street Lights
Directions: Central Avenue west from Highway 275, right on 42nd Street, Left on 2nd Avenue North, property on the right.
Exterior: Asbestos, Frame
Fencing: Board, Fenced, Wood
Flood Zone Code: x
Flooring: Carpet, Ceramic Tile, Parquet, Tile
Foundation: Crawlspace, Stem Wall
Garage Dimensions: 22X14
Home Warranty Y/N: No
Listing Terms: Cash, Conventional
Lot: Oversized Lot
Lot Dimensions: 0.27
Other Equipment: Irrigation Equipment
Ownership: Fee Simple
Parking: Alley Access, Bath In Garage, Converted Garage, Curb Parking
Parking Notes: Alley Access, Bath In Garage, Converted Garage, Curb
Patio/Porch: Covered, Front Porch, Rear Porch
Property Attached Y/N: No
Property Sub-Type: Single Family Residence
Sewer: Public Sewer
Showing Instructions: Appointment Only, Call Before Showing, Call Listing Agent, Combination Lock Box
Special Sale Provisions: None
Utilities: Cable Connected, Electricity Connected, Natural Gas Connected, Public, Sprinkler Well
Vegetation: Mature Landscaping
Water: Public
Water Access Y/N: No
Windows: Blinds, ENERGY STAR Qualified Windows, Insulated Windows, Shades, Window Treatments
Room Sizes
Kitchen: 18x10
Primary Bedroom: 16x14
Living Room: 30x14
Local Schools
High School: St. Petersburg High-PN
Middle School: Azalea Middle-PN
Elementary School: Mount Vernon Elementary-PN
Listed By / Shown By
Listed By
Agency Name: VON TIKI REALTY
Agency Contact: 727-902-5063
Shown By
Agent Name: Lydia Walls
Agent Phone: (937) 935-5597
Agency Title: Key Realty

Estimate Your Payment
Estimated Payment
$ 6,687.71 per month $5,028.75 Principal & Interest $1,396.75 Property Tax $262.21 Homeowner's Insurance
4227 2nd Avenue N | MLS# TB8536832
This single family home located at 4227 2nd Avenue N, Saint Petersburg, FL 33713 is currently listed for sale with an asking price of $899,000. This property was built in 1925 and has 6 bedrooms and 4 full and 1 partial baths with 3532 sq. ft. 2nd Avenue N is located in the INTER BAY subdivision. Search INTER BAY real estate on www.lydiawalls.com today.