
BEDS4
BATHS2 full 1 partial
SQUARE FEET1,898
MLS#969625
STATUSActive
PROPERTY TYPEResidential - Single Family
SUBDIVISIONRyan Acres
SCHOOLLakota
Property Description
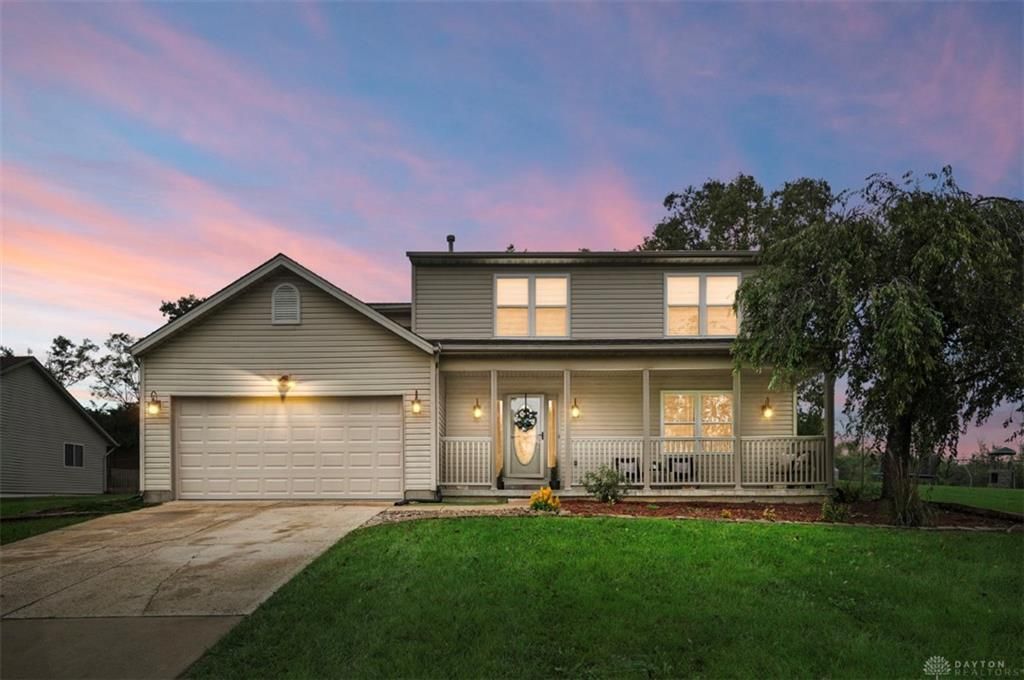
Move-in ready with immediate occupancy! This spacious four-bedroom, two-and-a-half-bath home has been freshly painted throughout and features a new furnace and HVAC system, low-maintenance LVP flooring throughout the first floor, a new garage door, and newer windows. Laundry and stove can easily be converted to gas. Generously sized bedrooms provide plenty of space, including a primary bedroom with adjoining private bath. Enjoy outdoor living from the large covered front porch or relax and entertain on the back patio overlooking the yard. A storage shed provides additional space for lawn equipment and outdoor essentials.
Property Features
Property Type: Residential - Single Family
Basement: Yes
Cooling: Central
Garage: 2
Heating: Forced Air, Natural Gas
Lot Size: 0.36 Acres
Stories: 2.0
Taxes: $3,922
Year Built: 1999
Feature Descriptions
Appliance Features: Range, Refrigerator
Basement Features: Full, Unfinished
Days on Site: 5
Exterior: Brick, Vinyl
Garage Features: 2 Car, Built In
Lot Dimensions: 95x182
Outside Features: Patio
Utilities: 220 Volt Outlet
Room Sizes
Living Room: 15 X 13 Level - Main
Dining Room: 10 X 13 Level - Main
Kitchen: 13 X 22 Level - Main
Primary Bedroom: 21 X 13 Level - Second
Bedroom: 12 X 14 Level - Second
Bedroom: 12 X 12 Level - Second
Bedroom: 13 X 10 Level - Second
Family Room: 16 X 13 Level - Main
Entry Room: 13 X 13 Level - Main
Local Schools
School District: Lakota
Listed By / Shown By
Listed By
Agency Name: Comey & Shepherd REALTORS
Agency Phone: (513) 489-2100
Shown By
Agent Name: Lydia Walls
Agent Phone: (937) 935-5597
Agency Title: Key Realty

Estimate Your Payment
Estimated Payment
$ 2,828.12 per month $2,377.33 Principal & Interest $326.83 Property Tax $123.96 Homeowner's Insurance
4226 Ryan Court | MLS# 969625
This single family home located at 4226 Ryan Court, Liberty Township, OH 45011 is currently listed for sale with an asking price of $425,000. This property was built in 1999 and has 4 bedrooms and 2 full and 1 partial baths with 1898 sq. ft. Ryan Court is located in the Ryan Acres subdivision within the Lakota school district. Search Ryan Acres real estate on www.lydiawalls.com today.