
BEDS4
BATHS3 full 1 partial
SQUARE FEET2,757
MLS#1893861
STATUSPending
PROPERTY TYPEResidential - Single Family
SCHOOLNorwood
Property Description
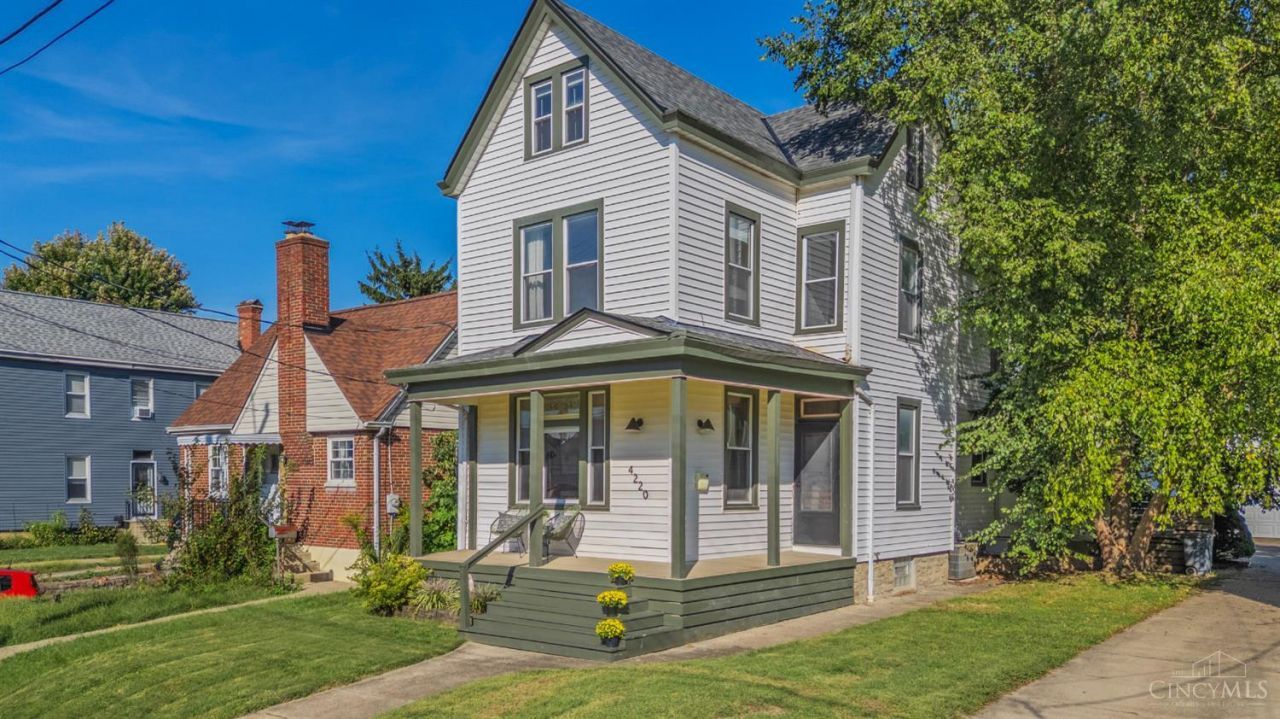
Character Meets Convenience in this Completely Renovated 2,757-Square-Foot Home within Walking Distance of the Norwood Business District! Updates Galore with Gleaming Refinished Hardwood Floors, an Open-Concept Kitchen with Quartz Countertops, Counter Bar, New Fridge ('24), 1st Floor Laundry, 1st Floor Half Bath and a Mudroom off of the Driveway Entrance! Natural Woodwork and Thoughtful Finishes Complement this Spacious Layout with a Versatile Flex Room (Ideal for a Study, Bedroom, or Art Studio) and a Cozy Back Family Room that Walks Out to a Private Fenced Yd with Playset, Shade Sail, Mural and 2- Car Garage)! Upstairs You'll Find 4 Bedrooms and 3 Full Bathrooms, Providing Plenty of Space and Flexibility. Enjoy the Peace of Mind of a New Roof (2020), Tankless Water Heater, Spray-Foam Insulation in the Attic, and a Separate New HVAC System! Factory 52, Birdie's Coffee Shop, the Post Office, The Library, Xavier University, Parks, Grocery Stores and Restaurants are all Just Steps Away!
Property Features
Property Type: Residential - Single Family
Basement: Yes
Basement: Full
Cooling: Central Air
Fireplaces: 1
Garage: 2
Heating: Electric, Forced Air, Gas
Home Style: Traditional
Lot Size: 0.17 Acres
Roof Type: Shingle
Stories: 3.0
Taxes: $2,756
Year Built: 1903
Amenities
9Ft + Ceiling
Multi Panel Doors
Natural Woodwork
Patio
Porch
Feature Descriptions
Access: City Street
Appliances: Dishwasher, Dryer, Garbage Disposal, Microwave, Oven/Range, Refrigerator, Washer
Basement Fatures: Concrete Floor, Unfinished, Walkout, Glass Blk Wind
Buildings: Shed
Days on Site: 12
Exterior: Aluminum Siding
Family Room: Fireplace, Wood Floor
Fencing: Wood
Fireplace Features: Inoperable
Foundation: Stone
Garage/Carport: Rear, Garage Detached
Gas: Natural
Kitchen: Quartz Counters, Counter Bar, Wood Cabinets, Laminate Floor
Lot Dimensions: 50 X 150
Mechanical Systems: Air Cleaner, Dehumidifier, Garage Door Opener, Humidifier
Miscellaneous: 220 Volt, Attic Storage
Parcel #: 651-0052-0021-00
Parking: On Street, Driveway
Primary Bathroom: Tub w/Shower
Primary Bedroom: Bath Adjoins, Walk-in Closet, Wood Floor
Rooms Total: 11
Sewer: Public Sewer
SQFT Basement: 952
Tax Abatement: No
Water: Public
Water Heater: Gas, Tankless
Window Features: Vinyl/Alum Clad, Insulated
Room Sizes
Primary Bedroom: 14 X 14 Level - 2
Bedroom 2: 15 X 11 Level - 2
Bedroom 3: 13 X 12 Level - 3
Bedroom 4: 13 X 14 Level - 3
Dining Room: 16 X 14 Level - 1
Entry: 15 X 10 Level - 1
Family Room: 17 X 17 Level - 1
Living Room: 15 X 14 Level - 1
Local Schools
School District: Norwood
Listed By / Shown By
Listed By
Agency Name: Keller Williams Advisors
Agent Name: Cheryl Ferry
Agency Phone: 513-766-9200

Shown By
Agent Name: Lydia Walls
Agent Phone: (937) 935-5597
Agency Title: Key Realty

Estimate Your Payment
Estimated Payment
$ 2,872.20 per month $2,511.58 Principal & Interest $229.67 Property Tax $130.96 Homeowner's Insurance
4220 Carter Avenue | MLS# 1893861
This single family home located at 4220 Carter Avenue, Norwood, OH 45212 is currently listed for sale with an asking price of $449,000. This property was built in 1903 and has 4 bedrooms and 3 full and 1 partial baths with 2757 sq. ft. Carter Avenue is located within the Norwood school district. Search Norwood real estate on www.lydiawalls.com today.