
BEDS3
BATHS1 full
SQUARE FEET1,080
MLS#12813154
STATUSNew
PROPERTY TYPEResidential - Single Family
SCHOOLDistrict 155
Property Description
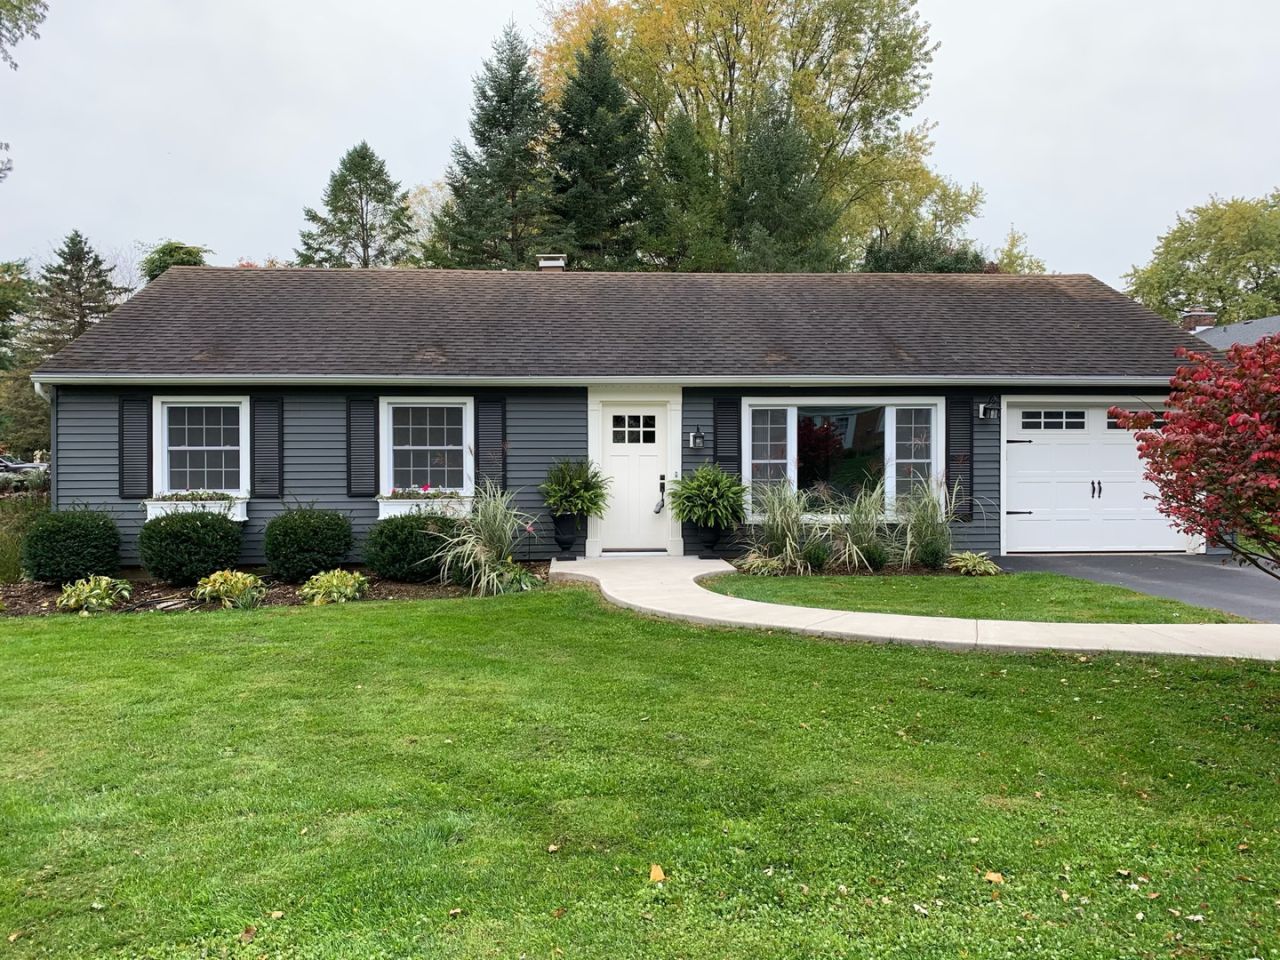
Charming, Move-In-Ready Cary Ranch in Desirable Brigadoon! This adorable Cary ranch has it all! Beautifully rehabbed down to the studs in 2016, this home offers the perfect blend of modern updates, comfort, and charm. The open-concept kitchen features gorgeous quartz countertops and stainless steel appliances, creating a bright and welcoming space for everyday living and entertaining. Enjoy the convenience of a spacious laundry room complete with washer, dryer, and laundry sink, along with direct access to the attached garage. Low-maintenance flooring and stylish neutral gray tones flow throughout, making this home both attractive and easy to maintain. Step outside and fall in love with the lovely, oversized corner lot featuring beautiful perennial gardens and a charming shed complete with a workbench-perfect for hobbies, gardening, or extra storage! Located in the highly sought-after Brigadoon neighborhood, you're just minutes from downtown Cary, shopping, dining, and the Metra station. Whether you're downsizing, purchasing your first home, or simply looking for easy, comfortable living, this little gem is sure to steal your heart. Nothing to do but move in and enjoy.
Property Features
Property Type: Residential - Single Family
Basement: None
Cooling: Central Air
Garage: 1
Heating: Gas
Home Style: Traditional
Lot Size: 0.27 Acres
Roof Type: Asphalt
Stories: 1.0
Taxes: $5,477
Year Built: 1960
Amenities
1st Floor Bedroom
Feature Descriptions
Additional rooms: No additional rooms
Additional Structures: Shed(s)
Association Includes: None
Exterior: Aluminum Siding
Laundry: Main Level, In Unit
Lot: Corner Lot, Landscaped
Lot Dimensions: 11642
Parcel#: 1913402002
Parking: Garage Door Opener, Yes, Garage Owned, Attached, Garage
Sewer: Public Sewer
Total Rooms: 5
Township: Algonquin
Water: Public
Room Sizes
Bedroom 2: 11X10
Bedroom 3: 10X9
Kitchen: 15X8
Laundry: 6X12
Living Room: 15X11
Primary Bedroom: 13X10
Local Schools
School District: District 155
Listed By / Shown By
Listed By
Agency Name: Coldwell Banker Realty
Agency Phone: 847-222-5000
Shown By
Agent Name: Lydia Walls
Agent Phone: (937) 935-5597
Agency Title: Key Realty

Estimate Your Payment
Estimated Payment
$ 2,366.22 per month $1,815.16 Principal & Interest $456.42 Property Tax $94.65 Homeowner's Insurance
422 Glen Garry Road | MLS# 12813154
This single family home located at 422 Glen Garry Road , Cary, IL 60013 is currently listed for sale with an asking price of $324,500. This property was built in 1960 and has 3 bedrooms and 1 full baths with 1080 sq. ft. Glen Garry Road is located within the District 155 school district. Search Cary real estate on www.lydiawalls.com today.