
BEDS3
BATHS1 full
SQUARE FEET1,040
MLS#1893986
STATUSPending
PROPERTY TYPEResidential - Single Family
SCHOOLEdgewood
Property Description
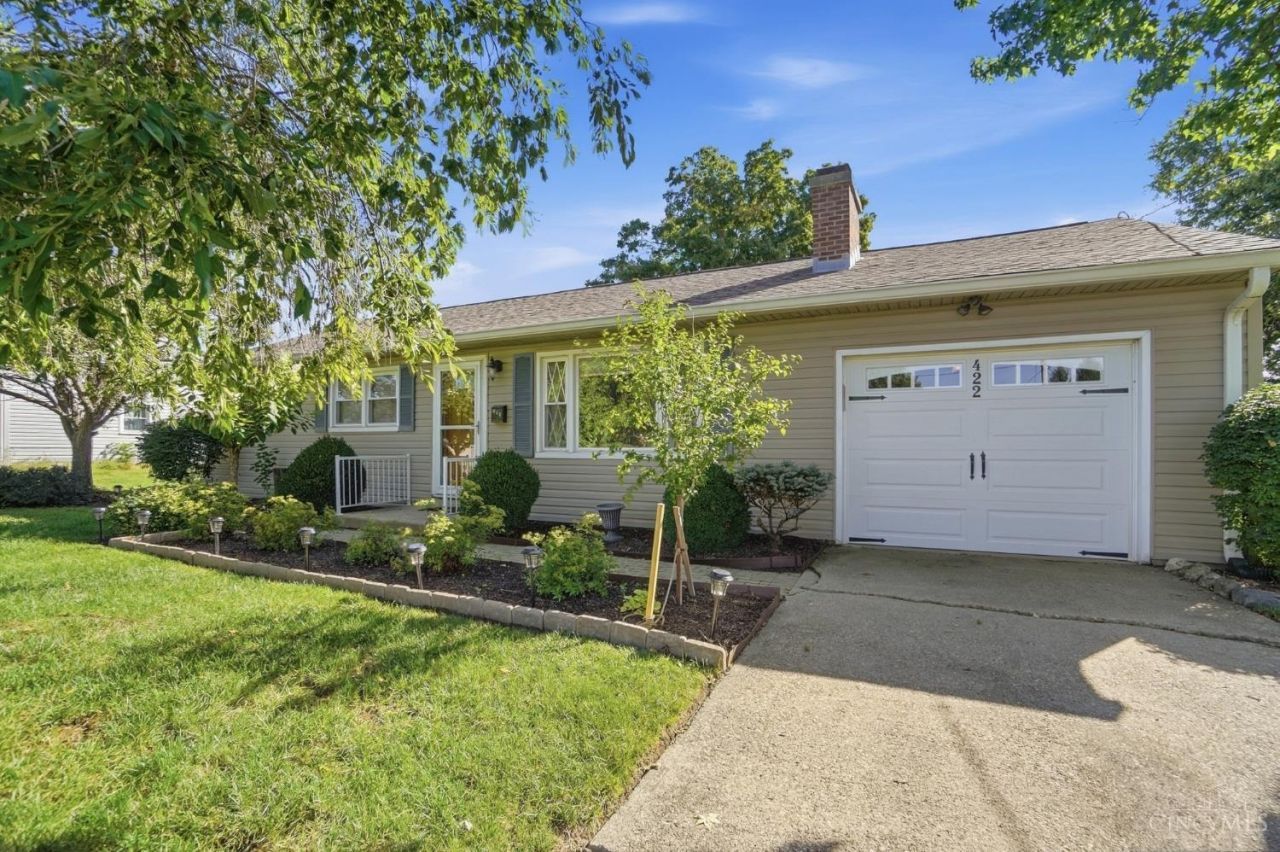
Welcome to this wonderful 3 bedroom ranch set on a maturely landscaped lot! The welcoming living room features a brick WBFP, built-ins, and a large picture window for great natural light! The fully equipped eat-in kitchen includes maple cabinets, tile backsplash, and recessed lighting. The bedrooms offer hardwood flooring-the living room has hardwood under the carpeting. The rear yard is enclosed with a privacy fence and boasts a large covered deck, above ground pool, storage shed and barn! Updates include roof in 2014, furnace and HWH in 2025, plus the AC in 2021. Great location close to parks, shops and I-75!
Property Features
Property Type: Residential - Single Family
Basement: Crawl
Cooling: Central Air
Fireplaces: 1
Garage: 1
Heating: Forced Air, Gas
Home Style: Ranch
Lot Size: 0.26 Acres
Roof Type: Shingle
Stories: 1.0
Taxes: $1,992
Year Built: 1963
Amenities
Covered Deck/Patio
Feature Descriptions
Access: City Street
Appliances: Dishwasher, Dryer, Oven/Range, Refrigerator, Washer
Buildings: Barn, Shed
Days on Site: 12
Exterior: Vinyl Siding
Fencing: Privacy, Vinyl
Fireplace Features: Brick
Foundation: Block
Garage/Carport: Front, Garage Attached
Gas: Natural
Kitchen: Eat-In, Wood Cabinets, Laminate Floor
Lot Dimensions: 85 X 139 IRR
Mechanical Systems: Water Softener
Parcel #: R8000-017-000-058
Parking: Driveway
Primary Bathroom: Tub w/Shower
Primary Bedroom: Wall-to-Wall Carpet
Rooms Total: 6
Sewer: Public Sewer
Swimming Pool: Yes
Swimming Pool: Above Ground
Tax Abatement: No
Water: Public
Water Heater: Gas
Window Features: Vinyl
Room Sizes
Primary Bedroom: 15 X 10 Level - 1
Bedroom 2: 11 X 12 Level - 1
Bedroom 3: 10 X 9 Level - 1
Breakfast Room: 8 X 10 Level - 1
Living Room: 18 X 15 Level - 1
Laundry Room: 11 X 5 Level - 1
Local Schools
School District: Edgewood
Listed By / Shown By
Listed By
Agency Name: Keller Williams Advisors
Agent Name: Stephanie Mason
Agency Phone: 513-874-3300

Shown By
Agent Name: Lydia Walls
Agent Phone: (937) 935-5597
Agency Title: Key Realty

Estimate Your Payment
Estimated Payment
$ 1,490.21 per month $1,258.59 Principal & Interest $166.00 Property Tax $65.63 Homeowner's Insurance
422 Brelsford Avenue | MLS# 1893986
This single family home located at 422 Brelsford Avenue, Trenton, OH 45067 is currently listed for sale with an asking price of $225,000. This property was built in 1963 and has 3 bedrooms and 1 full baths with 1040 sq. ft. Brelsford Avenue is located within the Edgewood school district. Search Trenton real estate on www.lydiawalls.com today.