
BEDS3
BATHS1 full 1 partial
SQUARE FEET2,012
MLS#846314
STATUSActive
PROPERTY TYPEResidential - Single Family
SUBDIVISIONSteel Workers Add
Property Description
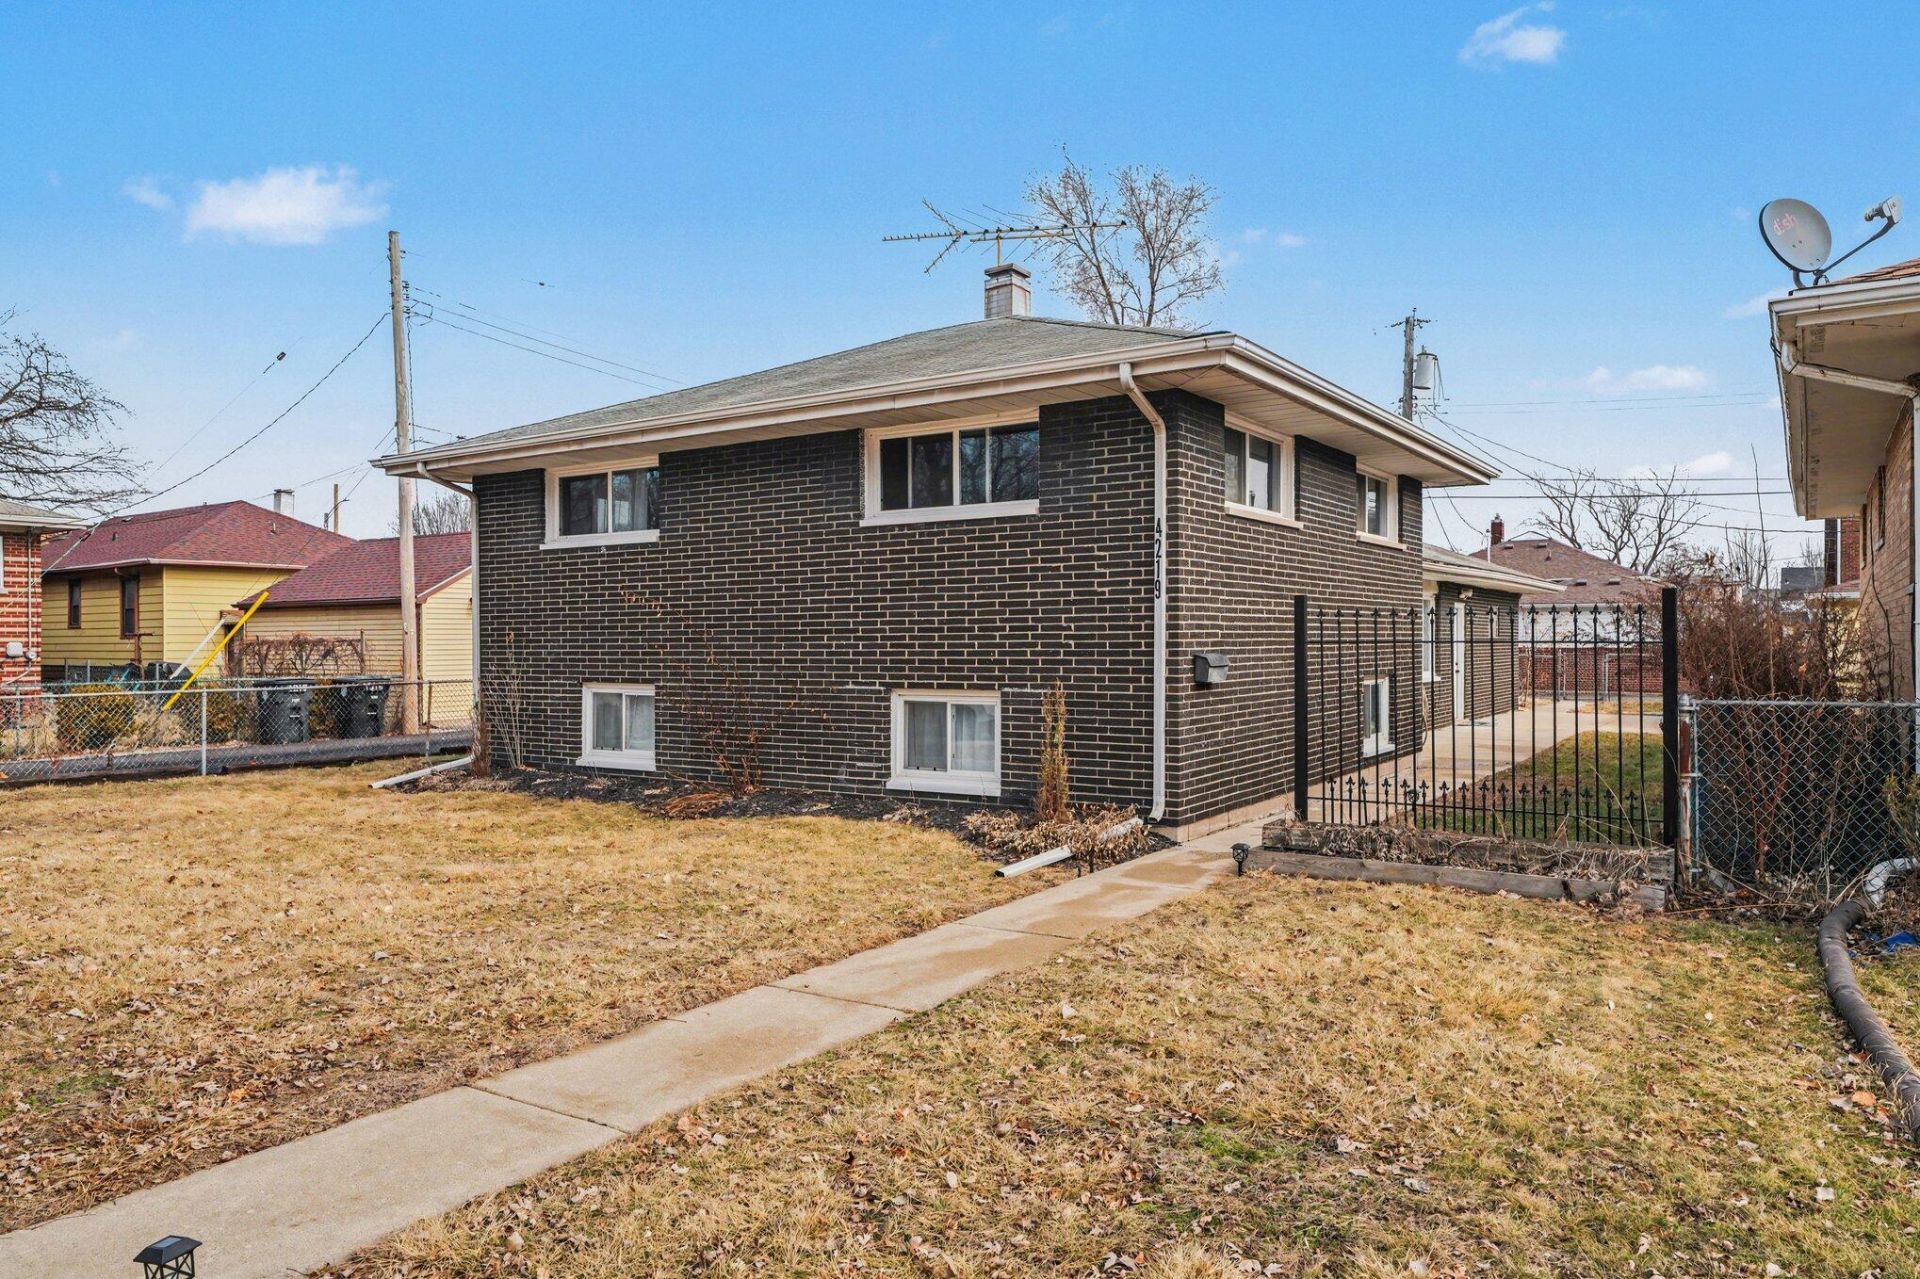
From the moment you pull into the driveway, you'll feel the warmth and welcome of this thoughtfully cared-for home. This beautifully maintained 4-bedroom, 2-bathroom home offering over 1,500 sq ft of comfortable living space in one of East Chicago's most desirable neighborhoods.This charming remodeled East Chicago all brick home, offers comfortable living with a spacious layout, well-maintained interiors, and a large side patio perfect for gatherings. Enjoy a bright living room, an updated kitchen with full-height shaker cabinets, dovetail joinery, and luxurious quartz countertops, great for entertaining. A huge bonus to this property is a brand furnace, AC, new energy-efficient windows, and new water heater. Conveniently located near schools, shopping, and major highways--making your daily commute a breeze. Don't miss the opportunity to make this move-in-ready home yours!
Property Features
Property Type: Residential - Single Family
Garage: 2 car attached
Heating: Forced Air, Natural Gas
Lot Size: 0.13 Acres
Taxes: $2,068
Year Built: 1967
Amenities
Ceiling Fan(s)
Stone Counters
Soaking Tub
Open Floorplan
Eat-in Kitchen
Lighting
Rain Gutters
Private Yard
Feature Descriptions
Days on Site: 47
Lot: Back Yard, Near Public Transit, Paved, Landscaped, Front Yard
Parking Features: Attached, Paved, On Street, Kitchen Level, Garage Faces Side, Asphalt, Alley Access, Additional Parking
Rooms Total: 8
Security Features: Smoke Detector(s)
Sewer: Public Sewer
Utilities: Cable Available, Water Connected, Water Available, Sewer Available, Natural Gas Connected, Natural Gas Available, Electricity Available
Water: Public
Room Sizes
Living Room: 22.0 x 12.0
Kitchen: 22.0 x 11.0
Primary Bedroom: 13.0 x 11.0
Bedroom 2: 16.0 x 10.0
Bedroom 3: 12.0 x 10.0
Bedroom 4: 13.0 x 8.0
Bonus Room: 26.0 x 8.0
Laundry: 12.0 x 14.0
Listed By / Shown By
Listed By
Agency Name: Century 21 Affiliated
Agency Phone: (219) 405-4112
Shown By
Agent Name: Lydia Walls
Agent Phone: (937) 935-5597
Agency Title: Key Realty

Estimate Your Payment
Estimated Payment
$ 1,814.36 per month $1,560.65 Principal & Interest $172.33 Property Tax $81.38 Homeowner's Insurance
4219 Walsh Avenue | MLS# 846314
This single family home located at 4219 Walsh Avenue , East Chicago, IN 46312 is currently listed for sale with an asking price of $279,000. This property was built in 1967 and has 3 bedrooms and 1 full and 1 partial baths with 2012 sq. ft. Walsh Avenue is located in the Steel Workers Add subdivision. Search Steel Workers Add real estate on www.lydiawalls.com today.