
BEDS7
BATHS6
MLS#8349308
STATUSActive
PROPERTY TYPEResidential - Single Family
SUBDIVISIONWalking Stick Estates
Property Description
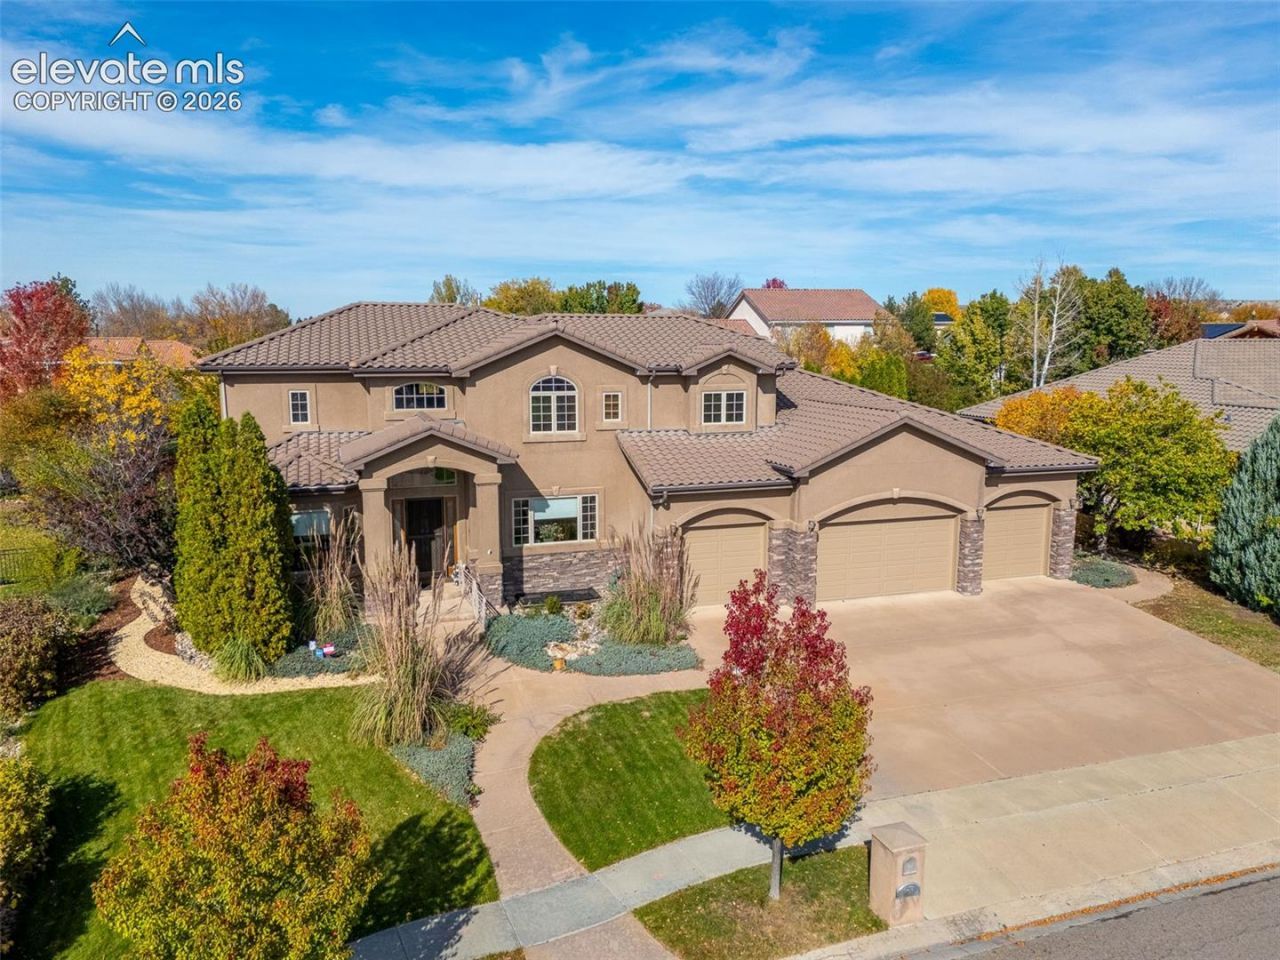
Experience luxury living in desirable Walking Stick Estates! This impressive 7-bedroom, 6-bathroom home welcomes you with a grand curved staircase, hardwood floors, and formal living and dining rooms. The great room features a fireplace, soaring ceilings, an upper-level catwalk, and a built-in multi-room speaker system. The gourmet kitchen offers cherrywood cabinetry, granite countertops, built-in stainless steel appliances, a breakfast bar, casual dining area, and butler's pantry with wine chiller. The private main-level primary suite features dual walk-in closets, separate vanities, individual water closets, a jetted tub, and walk-through shower. A second main-level suite includes a full bath and walk-in closet. Upstairs, four spacious bedrooms offer walk-in closets and private vanity areas. The finished basement features a recreation room with three-way fireplace, wet bar, seventh bedroom currently used as an office, and steam shower. Additional features include an elevator connecting all three levels and an installed Aquasana whole-house water conditioning system. Outside, enjoy mature landscaping and an oversized covered patio on approximately one-third of an acre, plus access to the community pool and clubhouse.
Property Features
Property Type: Residential - Single Family
Cooling: Ceiling Fan(s), Central Air
Fenced: Yes
Fireplaces: Basement, Gas, Main Level, Two
Heating: Forced Air, Natural Gas
Lot Size: 0.34 Acres
Roof Type: Tile
Stories: 2.0
Taxes: $6,046
Year Built: 2004
Feature Descriptions
Appliances: Cook Top, Dishwasher, Disposal, Double Oven, Dryer, Kitchen Vent Fan, Microwave Oven, Refrigerator, Trash Compactor, Washer
Basement/Foundation: Crawl Space, Full Basement
CommunityFeatures: Club House, Pool, Tennis
Days on Site: 15
Existing Utilities: Electricity Connected, Natural Gas Connected
Exterior: Stone, Stucco
Fence: Rear
Floor Plan: 2 Story
Garage Type: Attached
Handicap Access: Elevator, See Prop Desc Remarks
LotDescription: Level
Percentage of Basement Finished: 92
Sewer: Sewer
Square Footage: 2179 (Basement)
Water: Municipal
Room Sizes
Bedroom: 12 X 12 Level - Basement
Other Room: 12 X 16 Level - Main
Laundry Space: 6 X 10 Level - Main
Bedroom: 13 X 13 Level - Upper
Bedroom Primary: 19 X 17 Level - Main
Living Room: 23 X 19 Level - Main
Office: 15 X 15 Level - Basement
Bedroom: 13 X 11 Level - Upper
Bedroom: 11 X 16 Level - Upper
Bedroom: 11 X 13 Level - Upper
Dining Room: 15 X 15 Level - Main
Kitchen: 17 X 25 Level - Main
Bedroom: 12 X 14 Level - Main
Family Room: 36 X 27 Level - Basement
Listed By / Shown By
Listed By
Agency Name: Keller Williams Performance Realty
Agency Phone: 719-583-1100
Shown By
Agent Name: Lydia Walls
Agent Phone: (937) 935-5597
Agency Title: Key Realty

Estimate Your Payment
Estimated Payment
$ 9,037.55 per month $8,110.89 Principal & Interest $503.75 Property Tax $422.92 Homeowner's Insurance
4213 St Andrews Drive | MLS# 8349308
This single family home located at 4213 St Andrews Drive, Pueblo, CO 81001 is currently listed for sale with an asking price of $1,450,000. This property was built in 2004 and has 7 bedrooms. St Andrews Drive is located in the Walking Stick Estates subdivision. Search Walking Stick Estates real estate on www.lydiawalls.com today.