
BEDS3
BATHS2 full
SQUARE FEET2,269
MLS#2026046230
STATUSActive
PROPERTY TYPEResidential - Single Family
SUBDIVISIONCAPE CORAL
Property Description
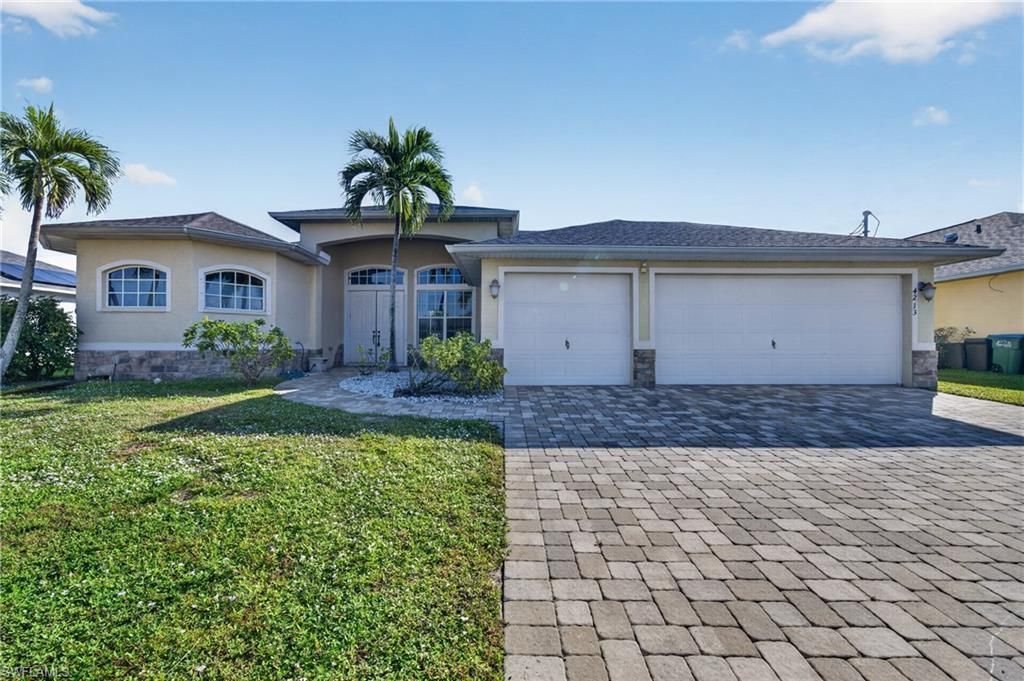
SPACIOUS 3-BEDROOM + DEN POOL HOME WITH 3-CAR GARAGE, SOUTHERN EXPOSURE & ALL ASSESSMENTS PAID!This beautiful Southwest Cape Coral pool home offers 3-bedrooms + den, 2-baths and an oversized 3-car garage. The open-concept great room floor plan enjoys abundant natural light from transom windows, and three sliding glass doors that lead out to the pool area.The spacious island kitchen features granite countertops, breakfast bar seating, a cozy breakfast nook, and plenty of room for entertaining. Ceramic tile flooring throughout. All three bedrooms feature walk-in closets. The generous owner's suite offers two walk-in closets and a private bathroom with dual vanities, a soaking tub, and a separate walk-in shower.Step outside to your sunny SOUTHERN EXPOSURE pool, surrounded by a spacious paver deck and screened enclosure, perfect for year-round swimming, entertaining, and relaxing in the Florida sunshine! The partially fenced backyard provides added privacy, while the guest bathroom conveniently doubles as a pool bath and features dual vanities.Additional highlights include a beautiful paver driveway, NEWER ROOF (approximately 2 years old), NEW WATER HEATER (approximately 6 months old), and a flexible den ideal for a home office or additional living space. The home can be purchased furnished or unfurnished for added convenience.
Property Features
Property Type: Residential - Single Family
Cooling: Ceiling Fan(s), Central Electric
Garage: 3 car attached
Heating: Central Electric
Lot Size: 0.23 Acres
Roof Type: Shingle
Stories: 1.0
Taxes: $6,775
Year Built: 2006
Amenities
Sprinkler Auto
Feature Descriptions
Bedroom: 3 Bed
Construction: Concrete Block, Stucco
Days on Site: 4
Dining: Breakfast Bar, Dining - Living, Formal
Exterior: Concrete Block, Stucco
Flooring: Tile
Furnished: Partially
GEO Area: CC21 - Cape Coral Unit 3,30,44,6
Hoa Fee: $0
Home Warranty Y/N: No
Interior: Split Bedrooms, Den - Study, Home Office, Built-In Cabinets, Wired for Data, Cathedral Ceiling(s), Entrance Foyer, Tray Ceiling(s), Vaulted Ceiling(s), Walk-In Closet(s)
Irrigation: Assessment Paid, Central
Kitchen: Kitchen Island, Pantry
Laundry: Inside, Sink
Lease Considered Y/N: No
Listing Terms: Buyer Finance/Cash
Lot: Regular
Ownership: Single Family
Parcel #: 10-45-23-C1-03322.0090
Parking: Driveway Paved, Garage Door Opener, Attached
Pets: No Approval Needed
Pool: In Ground, Concrete, Equipment Stays, Screen Enclosure
Property Attached Y/N: No
Property Sub-Type: Single Family Residence
Road Surface: Paved
Sewer: Assessment Paid, Central
Sewer: Assessment Paid, Central
SQFT Total: 2843
Swimming Pool: Yes
Transfer Fee: 0
Units in Building: Square Feet
View: Landscaped Area
Water: Assessment Paid, Central
Water: Assessment Paid, Central
Windows: Single Hung, Shutters - Manual
Listed By / Shown By
Listed By
Agency Name: Compass Florida LLC
Agency Phone: 239-268-8976
Shown By
Agent Name: Lydia Walls
Agent Phone: (937) 935-5597
Agency Title: Key Realty

Estimate Your Payment
Estimated Payment
$ 3,301.29 per month $2,601.08 Principal & Interest $564.58 Property Tax $135.63 Homeowner's Insurance
4213 SW 14th Pl | MLS# 2026046230
This single family home located at 4213 SW 14th Pl , Cape Coral, FL 33914 is currently listed for sale with an asking price of $465,000. This property was built in 2006 and has 3 bedrooms and 2 full baths with 2269 sq. ft. SW 14th Pl is located in the CAPE CORAL subdivision. Search CAPE CORAL real estate on www.lydiawalls.com today.