
BEDS4
BATHS2 full 2 partial
SQUARE FEET2,042
MLS#12808603
STATUSNew
PROPERTY TYPEResidential - Single Family
SCHOOLDistrict 60
Property Description
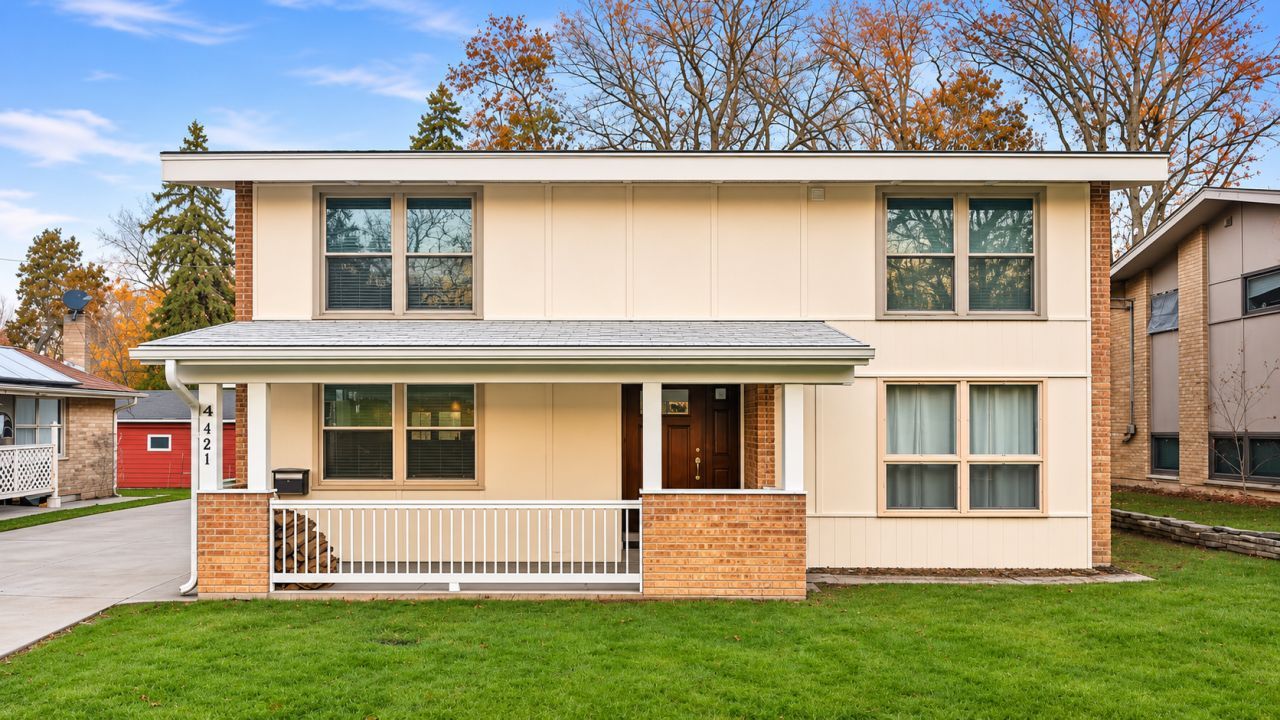
Experience the perfect combination of elegance, modern comfort, and spacious living in this beautifully updated two-story residence! Designed for both everyday living and effortless entertaining, this impressive home welcomes you with generous living spaces, abundant natural light, and thoughtful upgrades throughout. The expansive living room creates an inviting atmosphere, while the spacious dining area showcases beautiful hickory hardwood flooring and flows seamlessly into the updated kitchen, featuring classic oak cabinetry, ample counter space, and a large pantry. Recent kitchen enhancements include a brand-new stove and range hood, along with a dishwasher, microwave, and refrigerator updated in 2025. An additional refrigerator in the basement was also updated in 2025. Fresh interior paint and updated laminate flooring replacing carpeting add a modern, refreshed feel throughout the home. Upstairs, discover four generously sized bedrooms offering cathedral ceilings and ample closet space. The primary suite features a private half bathroom and a spacious walk-in closet. The fully finished basement provides additional living and entertainment space, complete with a comfortable family room and full bathroom, perfect for recreation, gatherings, or accommodating guests. Extensive improvements and major system updates offer added value and convenience, including a furnace replaced in 2019, a new water heater in 2025, and a sump pump updated in 2026. Additional improvements include updated roof shingles on the house, garage, and front porch; newer concrete surfaces in the garage, driveway, patio, and front porch; a Wi-Fi-enabled garage door opener; ejector pump improvements with check valve and shutoff; and updated front porch railings. The washer and dryer were also updated in 2025. Step outside to enjoy the fully fenced backyard, offering a wonderful setting for outdoor entertaining, relaxation, and everyday enjoyment. Conveniently located near shopping, dining, schools, and major highways, this home delivers an exceptional combination of space, functionality, and modern improvements. PROPERTY IS BEING SOLD AS-IS. Don't miss this fantastic opportunity to own a spacious, beautifully refreshed home with numerous valuable upgrades!
Property Features
Property Type: Residential - Single Family
Basement: Yes
Basement: Partially Finished, Partial
Cooling: Central Air
Garage: 2
Heating: Gas, Forced Air
Lot Size: 0.20 Acres
Stories: 2.0
Taxes: $7,929
Year Built: 1961
Feature Descriptions
Additional rooms: No additional rooms
Association Includes: None
Exterior: Brick, Frame
Lot Dimensions: 65x137x65x136
Parcel#: 08201140020000
Parking: Concrete, Yes, Garage Owned, Detached, Garage
Sewer: Public Sewer
Total Rooms: 8
Township: Waukegan
Water: Public
Room Sizes
Bedroom 2: 12X12
Bedroom 3: 11X11
Bedroom 4: 13X9
Dining Room: 18X13
Family Room: 26X12
Kitchen: 13X10
Laundry: 10X8
Living Room: 27X15
Primary Bedroom: 18X10
Local Schools
School District: District 60
Listed By / Shown By
Listed By
Agency Name: HomeSmart Connect
Agency Phone: 847-495-5000
Shown By
Agent Name: Lydia Walls
Agent Phone: (937) 935-5597
Agency Title: Key Realty

Estimate Your Payment
Estimated Payment
$ 2,544.07 per month $1,789.99 Principal & Interest $660.75 Property Tax $93.33 Homeowner's Insurance
421 N Mcaree Road | MLS# 12808603
This single family home located at 421 N Mcaree Road , Waukegan, IL 60085 is currently listed for sale with an asking price of $320,000. This property was built in 1961 and has 4 bedrooms and 2 full and 2 partial baths with 2042 sq. ft. N Mcaree Road is located within the District 60 school district. Search Waukegan real estate on www.lydiawalls.com today.