
BEDS3
BATHS2 full
SQUARE FEET1,404
MLS#973355
STATUSActive
PROPERTY TYPEResidential - Single Family
SUBDIVISIONSpringview Acres
SCHOOLNorthmont
Property Description
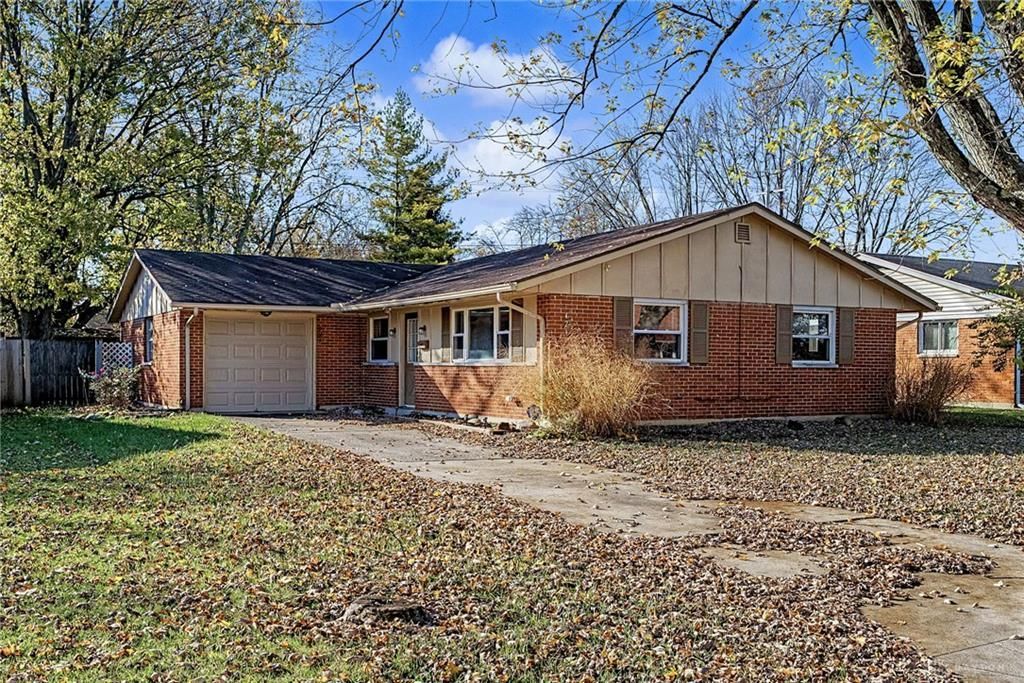
Looking for your first home€ This 3-bedroom, 2-full-bath ranch in Union’s Springview Acres offers over 1,400 square feet of one-level living, with room to host friends inside and out. Updated carpet and vinyl flooring give the interior a fresh feel. The kitchen features a newer stove and dishwasher, and the dining area has a spot for everything from a quick breakfast to Sunday dinner. Use all three bedrooms for sleeping space, or turn one into a home office or guest room. Updates include the windows, HVAC system, and water heater, plus new gutters, downspouts, and drip edge and updated exterior fascia boards. Out back, the large patio is ready for a grill and an outdoor dining set. Enjoy dinner outside, then pull up a chair around the fire pit. The generous yard still leaves plenty of room for a vegetable garden or a game of catch. A one-car garage adds everyday convenience, with parks, shopping, and dining nearby.
Property Features
Property Type: Residential - Single Family
Cooling: Central
Fenced: Yes
Garage: 1 car attached
Heating: Forced Air, Natural Gas
Lot Size: 0.21 Acres
Stories: 1.0
Taxes: $3,282
Year Built: 1962
Feature Descriptions
Appliance Features: Dishwasher, Microwave, Range, Refrigerator
Basement Features: Slab
Exterior: Brick
Garage Features: 1 Car, Attached, Opener
Lot Dimensions: 64x141
Outside Features: Fence, Patio, Storage Shed
Utilities: Natural Gas, Public Water, Sanitary Sewer
Room Sizes
Dining Room: 14 X 13 Level - Main
Kitchen: 15 X 12 Level - Main
Primary Bedroom: 13 X 12 Level - Main
Living Room: 16 X 12 Level - Main
Bedroom: 13 X 11 Level - Main
Bedroom: 10 X 10 Level - Main
Local Schools
School District: Northmont
Listed By / Shown By
Listed By
Agency Name: Howard Hanna Real Estate Serv
Agency Phone: (937) 435-1177
Shown By
Agent Name: Lydia Walls
Agent Phone: (937) 935-5597
Agency Title: Key Realty

Estimate Your Payment
Estimated Payment
$ 1,538.27 per month $1,202.09 Principal & Interest $273.50 Property Tax $62.68 Homeowner's Insurance
421 Merrymaid Drive | MLS# 973355
This single family home located at 421 Merrymaid Drive, Union, OH 45322 is currently listed for sale with an asking price of $214,900. This property was built in 1962 and has 3 bedrooms and 2 full baths with 1404 sq. ft. Merrymaid Drive is located in the Springview Acres subdivision within the Northmont school district. Search Springview Acres real estate on www.lydiawalls.com today.