
BEDS4
BATHS3 full 1 partial
SQUARE FEET3,000
MLS#973386
STATUSActive
PROPERTY TYPEResidential - Single Family
SUBDIVISIONMillers Run Sec 03
SCHOOLFairfield
Property Description
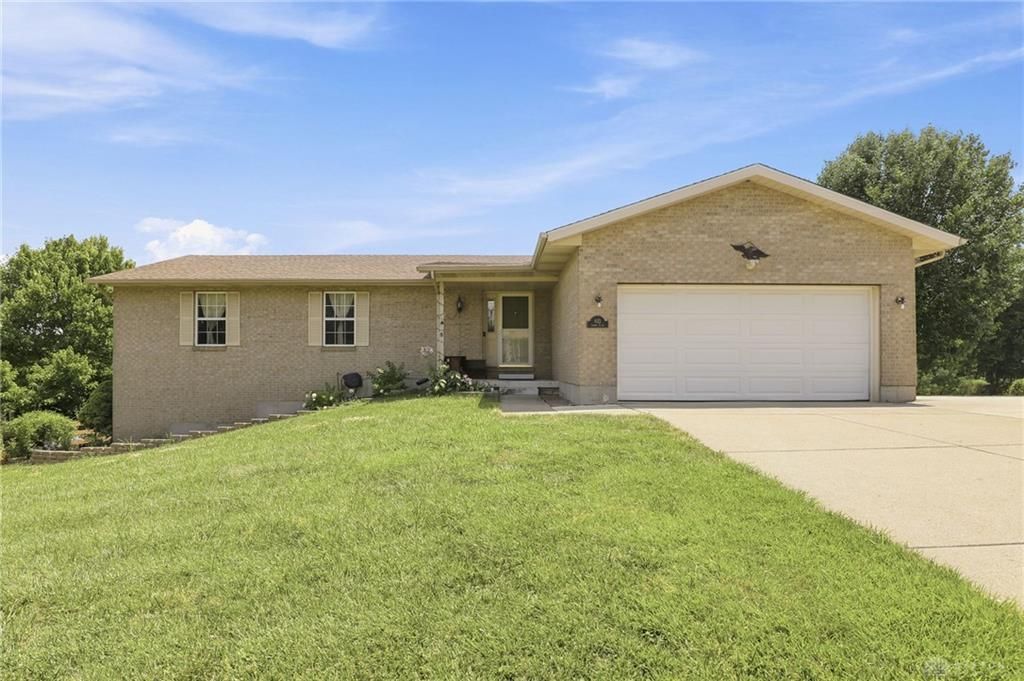
Beautifully updated ranch with over 3,000 sq ft of finished living space! Open floor plan with vaulted ceilings, LVP flooring, and kitchen with SS appliances. Spacious primary suite with walk-in closet and updated bath, plus 2 additional bedrooms and updated hall bath. Huge finished walkout basement features a 2nd full kitchen with SS appliances, rec room, half bath, and bonus bedroom with remodeled full bath and walk-in closet, ideal for an in-law suite or multi-generational living! Enjoy the large deck overlooking a fenced backyard with inground saltwater pool and new liner (2026). Updates include new roof (2026), water heater, newer A/C, and oversized 2-car garage. Recently appraised at $411K with report available! Back on market through no fault of sellers; previous buyer's financing fell through.
Property Features
Property Type: Residential - Single Family
Cooling: Central
Fenced: Yes
Garage: 2
Heating: Natural Gas
Lot Size: 0.29 Acres
Stories: 1.0
Taxes: $3,504
Year Built: 1996
Feature Descriptions
Appliance Features: Dishwasher, Microwave, Range, Refrigerator
Basement Features: Finished, Walkout
Days on Site: 2
Exterior: Brick
Garage Features: 2 Car
Lot Dimensions: 115x108
Outside Features: Deck, Fence, Inground Pool, Patio
Room Sizes
Entry Room: 8 X 8 Level - Main
Living Room: 20 X 17 Level - Main
Kitchen: 14 X 12 Level - Main
Breakfast Room: 15 X 8 Level - Main
Family Room: 20 X 17 Level - Lower Level
Rec Room: 58 X 20 Level - Lower Level
Laundry: 10 X 6 Level - Main
Primary Bedroom: 15 X 15 Level - Main
Bedroom: 13 X 10 Level - Main
Bedroom: 11 X 10 Level - Main
Bedroom: 17 X 12 Level - Lower Level
Local Schools
School District: Fairfield
Listed By / Shown By
Listed By
Agency Name: Coldwell Banker Realty
Agency Phone: (513) 891-8500
Shown By
Agent Name: Lydia Walls
Agent Phone: (937) 935-5597
Agency Title: Key Realty

Estimate Your Payment
Estimated Payment
$ 2,705.01 per month $2,293.42 Principal & Interest $292.00 Property Tax $119.58 Homeowner's Insurance
421 Loren Lane | MLS# 973386
This single family home located at 421 Loren Lane, Fairfield, OH 45011 is currently listed for sale with an asking price of $410,000. This property was built in 1996 and has 4 bedrooms and 3 full and 1 partial baths with 3000 sq. ft. Loren Lane is located in the Millers Run Sec 03 subdivision within the Fairfield school district. Search Millers Run Sec 03 real estate on www.lydiawalls.com today.