
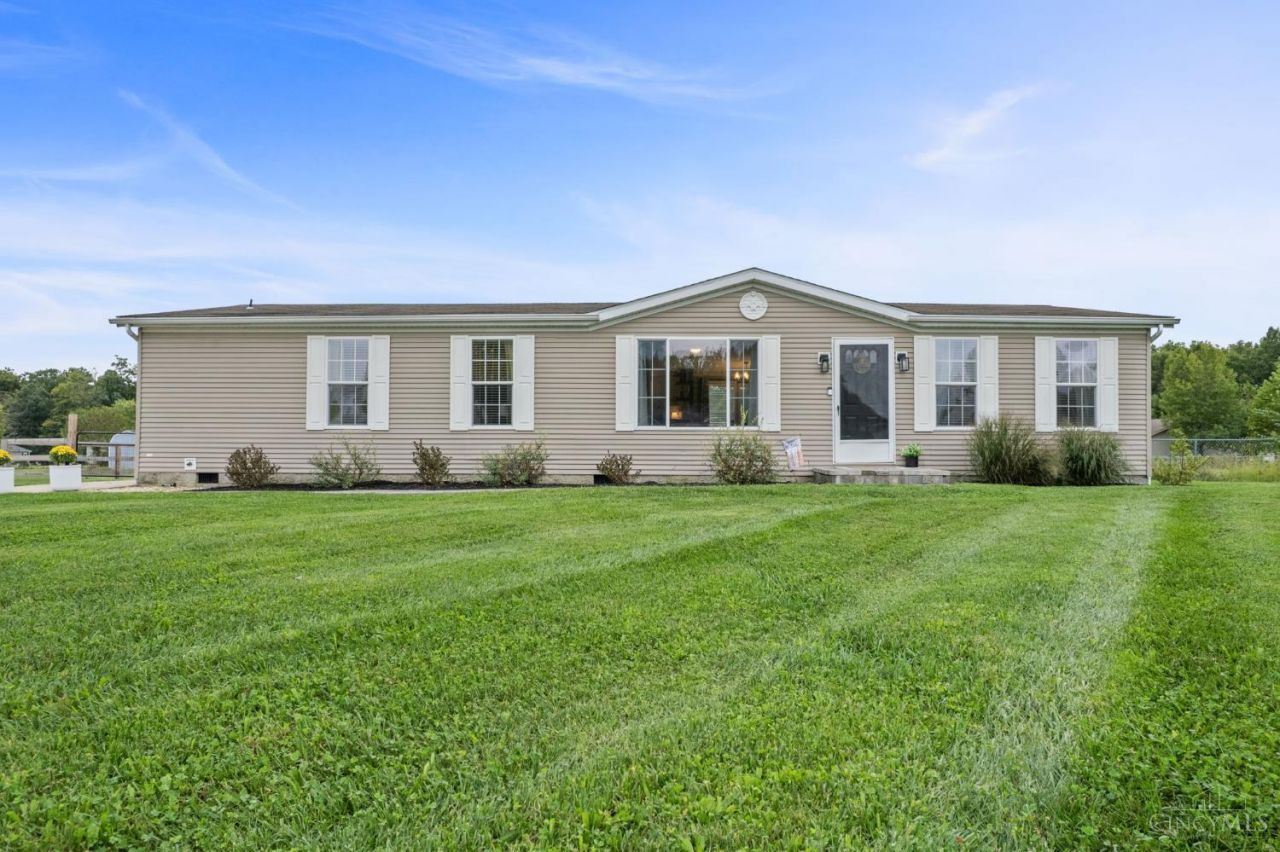
BEDS3
BATHS2 full
SQUARE FEET1,512
MLS#1894924
STATUSPending
PROPERTY TYPEResidential - Single Family
SCHOOLWilliamsburg S
Property Description
Move right in and make yourself at home in this super cute 3-bedroom, 2-bath ranch in Batavia! Offering comfortable one-level living, this home features an inviting eat-in kitchen and a functional layout that feels warm and welcoming from the moment you step inside. Outside, you'll love the fenced-in backyard, providing plenty of space for pets, play, entertaining, or simply relaxing. The 20x25 detached garage offers excellent space for vehicles, storage, hobbies, or a workshop. Conveniently located with easy access to SR 32, Williamsburg amenities, shopping and dining, plus the outdoor recreation of East Fork State Park. Cute, comfortable, and ready to move right inthis one is ready for its next owners!
Property Features
Property Type: Residential - Single Family
Basement: Crawl
Cooling: Ceiling Fans, Central Air
Garage: 2
Heating: Electric
Home Style: Ranch
Lot Size: 0.46 Acres
Roof Type: Shingle
Stories: 1.0
Taxes: $1,752
Year Built: 2005
Feature Descriptions
Access: County Road
Appliances: Dishwasher, Microwave, Oven/Range, Refrigerator
Buildings: Pole Barn
Days on Site: 5
Exterior: Vinyl Siding
Fencing: Wire, Wood
Foundation: Block
Garage/Carport: Garage Detached, None
Gas: None
Kitchen: Eat-In, Island, Wood Cabinets, Laminate Floor
Parcel #: 523515F154
Parking: Concrete, Driveway
Primary Bathroom: Shower, Double Vanity, Tub
Primary Bedroom: Wall-to-Wall Carpet
Rooms Total: 8
Sewer: Public Sewer
Tax Abatement: No
Topography: Level
Water: Public
Water Heater: Electric
Window Features: Vinyl
Room Sizes
Primary Bedroom: 12 X 12 Level - 1
Bedroom 2: 13 X 12 Level - 1
Bedroom 3: 9 X 13 Level - 1
Breakfast Room: 7 X 8 Level - 1
Dining Room: 17 X 13 Level - 1
Living Room: 19 X 13 Level - 1
Laundry Room: 7 X 12 Level - 1
Local Schools
School District: Williamsburg S
Listed By / Shown By
Listed By
Agency Name: Plum Tree Realty
Agent Name: Taylor Bee
Agency Phone: 513-443-5060

Shown By
Agent Name: Lydia Walls
Agent Phone: (937) 935-5597
Agency Title: Key Realty

Estimate Your Payment
Estimated Payment
$ 1,646.77 per month $1,426.40 Principal & Interest $146.00 Property Tax $74.38 Homeowner's Insurance
4207 East Fork Hills Drive | MLS# 1894924
This single family home located at 4207 East Fork Hills Drive, Williamsburg Township, OH 45103 is currently listed for sale with an asking price of $255,000. This property was built in 2005 and has 3 bedrooms and 2 full baths with 1512 sq. ft. East Fork Hills Drive is located within the Williamsburg S school district. Search Williamsburg Township real estate on www.lydiawalls.com today.