
BEDS4
BATHS2 full 1 partial
SQUARE FEET1,634
MLS#1052426
STATUSActive
PROPERTY TYPEResidential - Townhouse
SUBDIVISIONShanahan Ridge 2
SCHOOLBoulder Valley Dist RE2
Property Description
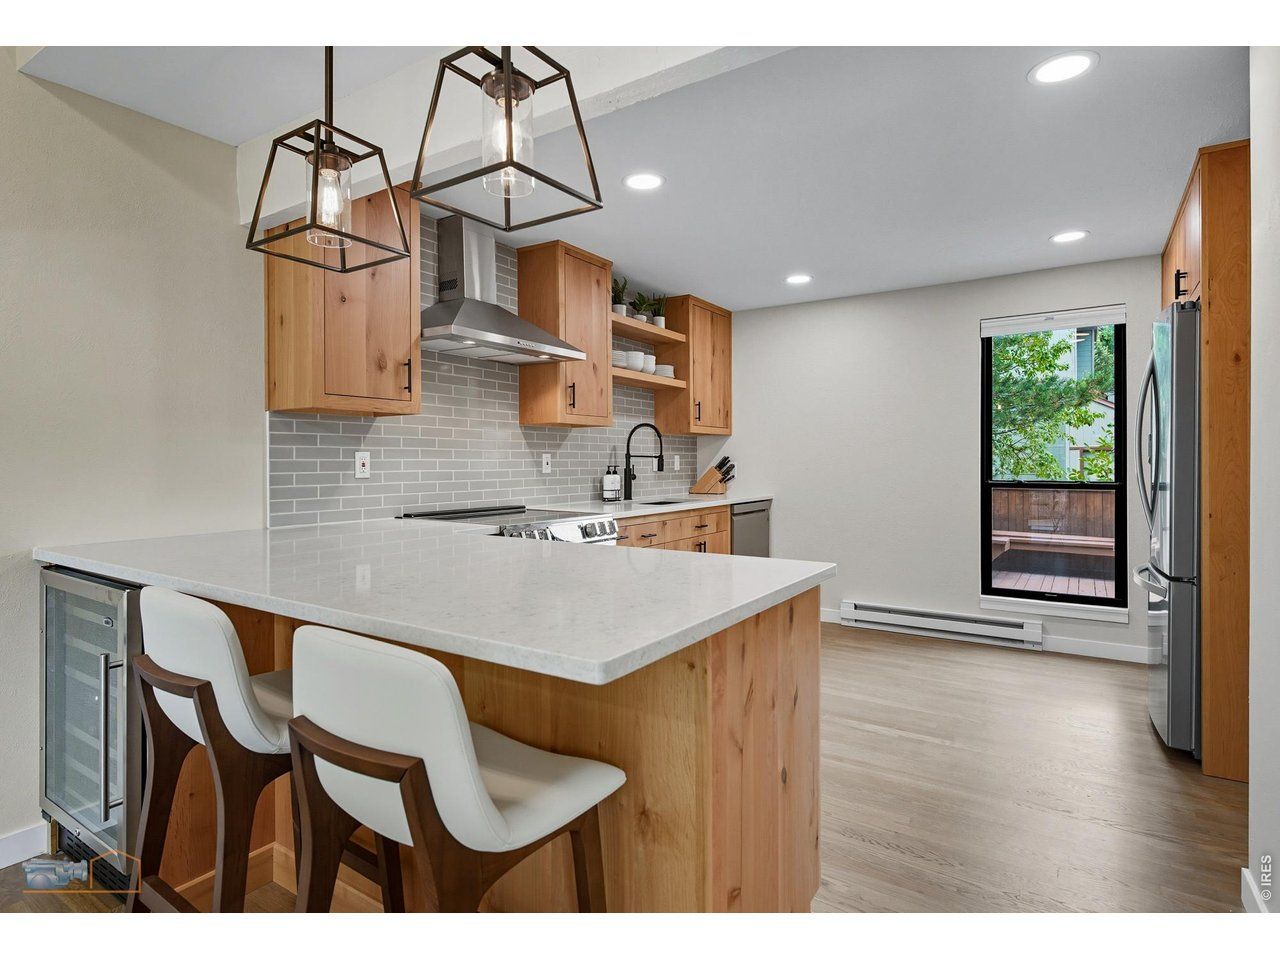
**BELOW MARKET RATE SPECIAL offered by Preferred Lender! 6% Guild Rate Special! Please reach out to agent for more information.** Wake up to mountain views in this fully updated 4-bedroom, 2.5-bath South Boulder townhome with sun-filled interiors and lock-and-leave ease. Renovated with over $225K in upgrades, this move-in ready home features a high-end kitchen with custom Knotty Alder cabinetry, quartz countertops, premium appliances, and a built-in beverage fridge-opening to a bright, vaulted dining area. White oak floors lead to a warm, inviting living room with a wood-burning fireplace, while upstairs the primary suite captures Flatiron views and includes a custom California closet and a beautifully updated full-bath. The large front and back decks create easy indoor-outdoor living-perfect for relaxing or entertaining. A detached garage, additional parking, and a location just minutes from trails, open space, and everything Boulder has to offer make this an ideal place to settle in and enjoy.
Property Features
Property Type: Residential - Townhouse
Basement: Yes
Basement: Full, Partially Finished, Built-In Radon
Cooling: Wall/Window Unit(s), Ceiling Fan(s)
Garage: 2
Heating: Baseboard
Lot Size: 0.04 Acres
Roof Type: Composition
Stories: 3.0
Taxes: $4,570
Year Built: 1976
Amenities
Eat-in Kitchen
Cathedral Ceiling(s)
Open Floorplan
Skylights
High Ceilings
Feature Descriptions
Appliances: Electric Range, Self Cleaning Oven, Dishwasher, Refrigerator, Bar Fridge, Washer, Dryer, Microwave, Disposal
Association Fee: $465/Monthly
Association Fee Includes: Trash, Snow Removal, Management, Exterior Maintenance
Community Features: None
Days on Site: 267
Electric: Xcel
Exclusions: Seller's Personal Property
Exterior: Composition
Fireplace Features: Family Room
Flooring: Wood
HOA Y/N: Yes
Lot Features: Evergreen Trees, Deciduous Trees, House Faces West, City Limits
Parcel Number: R0066343
Parking Features: Detached
Patio And Porch: Deck
Skylight: Yes
Special View Info: Hills
SQ FT Main: 576
SQ FT Total: 1634
SQ FT Upper: 482
Structure Type: Outside Entry, Townhouse
Utilities: Electricity Available, Cable Available, High Speed Avail
Water: Public
Window Features: Skylight(s), Window Coverings
Local Schools
High School: Fairview
Middle School: Southern Hills
Elementary School: Bear Creek
School District: Boulder Valley Dist RE2
Listed By / Shown By
Listed By
Agency Name: WK Real Estate
Agency Contact: 3035709906
Shown By
Agent Name: Lydia Walls
Agent Phone: (937) 935-5597
Agency Title: Key Realty

Estimate Your Payment
Estimated Payment
$ 5,671.79 per month $5,028.75 Principal & Interest $380.83 Property Tax $262.21 Homeowner's Insurance
4204 Greenbriar Blvd | MLS# 1052426
This townhouse located at 4204 Greenbriar Blvd, Boulder, CO 80305 is currently listed for sale with an asking price of $899,000. This property was built in 1976 and has 4 bedrooms and 2 full and 1 partial baths with 1634 sq. ft. Greenbriar Blvd is located in the Shanahan Ridge 2 subdivision within the Boulder Valley Dist RE2 school district. Search Shanahan Ridge 2 real estate on www.lydiawalls.com today.