
BEDS3
BATHS3 full
SQUARE FEET3,330
MLS#5248187
STATUSActive
PROPERTY TYPEResidential - Single Family
SUBDIVISIONLewis Second Sub
SCHOOLEdison Local
Property Description
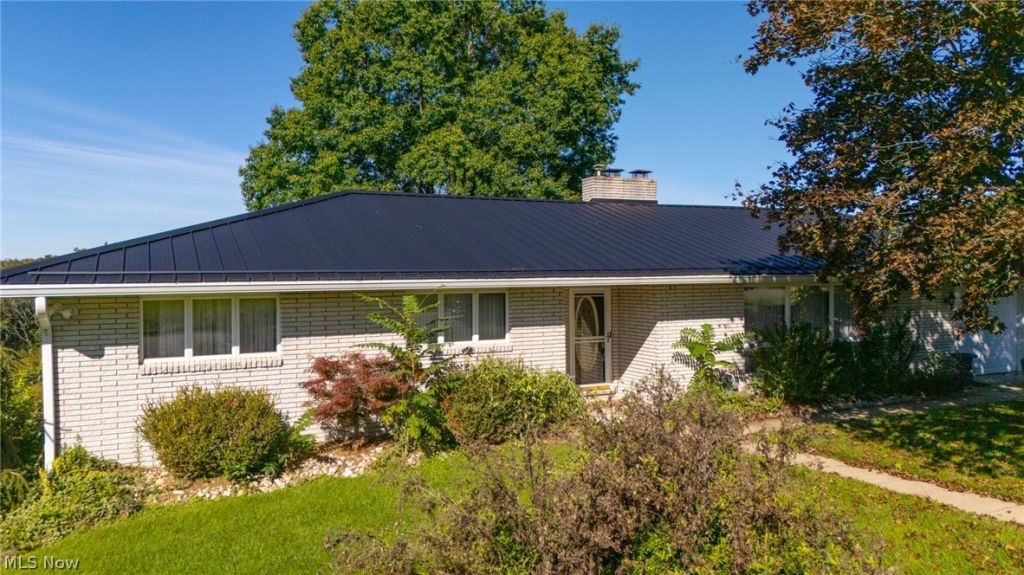
Well-maintained and spacious 3-bedroom, 3-bath ranch offering 3,329 sq. ft. of comfortable living space on a beautiful 1.36-acre lot. This home has been lovingly cared for and offers a great combination of everyday functionality and entertaining space. The main level features a large living room with fireplace, generously sized bedrooms, an inviting kitchen, beautiful dining space and an office/study or sunroom. The finished lower level provides exceptional additional living space with a second fireplace, full bar, recreation area, and plenty of room for hobbies, exercise, or gatherings. Two-car attached garage plus an additional basement garage/storage area provides plenty of parking and utility. Conveniently located while still offering a spacious lot and room to enjoy the outdoors. A solid, well-maintained home with plenty of space and versatility.
Property Features
Property Type: Residential - Single Family
Basement: Yes
Basement: Full, Finished, Walk-Out Access
Cooling: Central Air
Fireplaces: 2
Garage: 4
Heating: Gas
Home Style: Ranch
Lot Size: 1.36 Acres
Roof Type: Metal
Stories: 1.0
Taxes: $4,073 / year
Year Built: 1972
Amenities
Built-in Features
Chandelier
Cathedral Ceiling(s)
Bar
Feature Descriptions
Appliances: Dishwasher, Microwave, Range, Refrigerator
Days on Site: 1
Exterior: Brick
Fireplace: Basement, Family Room
Laundry: In Basement
Parcel#: 09-01355-000
Parking: Driveway, Garage
Patio/Porch: Patio
Sewer: Septic Tank
Water: Public
Local Schools
School District: Edison Local
Listed By / Shown By
Listed By
Agency Name: Harvey Goodman, REALTOR
Agency Contact: 740-491-6471, 740-695-3131
Shown By
Agent Name: Lydia Walls
Agent Phone: (937) 935-5597
Agency Title: Key Realty

Estimate Your Payment
Estimated Payment
$ 2,546.43 per month $2,097.64 Principal & Interest $339.42 Property Tax $109.37 Homeowner's Insurance
420 Juanita Street | MLS# 5248187
This single family home located at 420 Juanita Street, Steubenville, OH 43952 is currently listed for sale with an asking price of $374,999. This property was built in 1972 and has 3 bedrooms and 3 full baths with 3330 sq. ft. Juanita Street is located in the Lewis Second Sub subdivision within the Edison Local school district. Search Lewis Second Sub real estate on www.lydiawalls.com today.