
BEDS3
BATHS2 full 1 partial
SQUARE FEET1,500
MLS#1895160
STATUSActive
PROPERTY TYPEResidential - Condominium
SCHOOLFairfield
Property Description
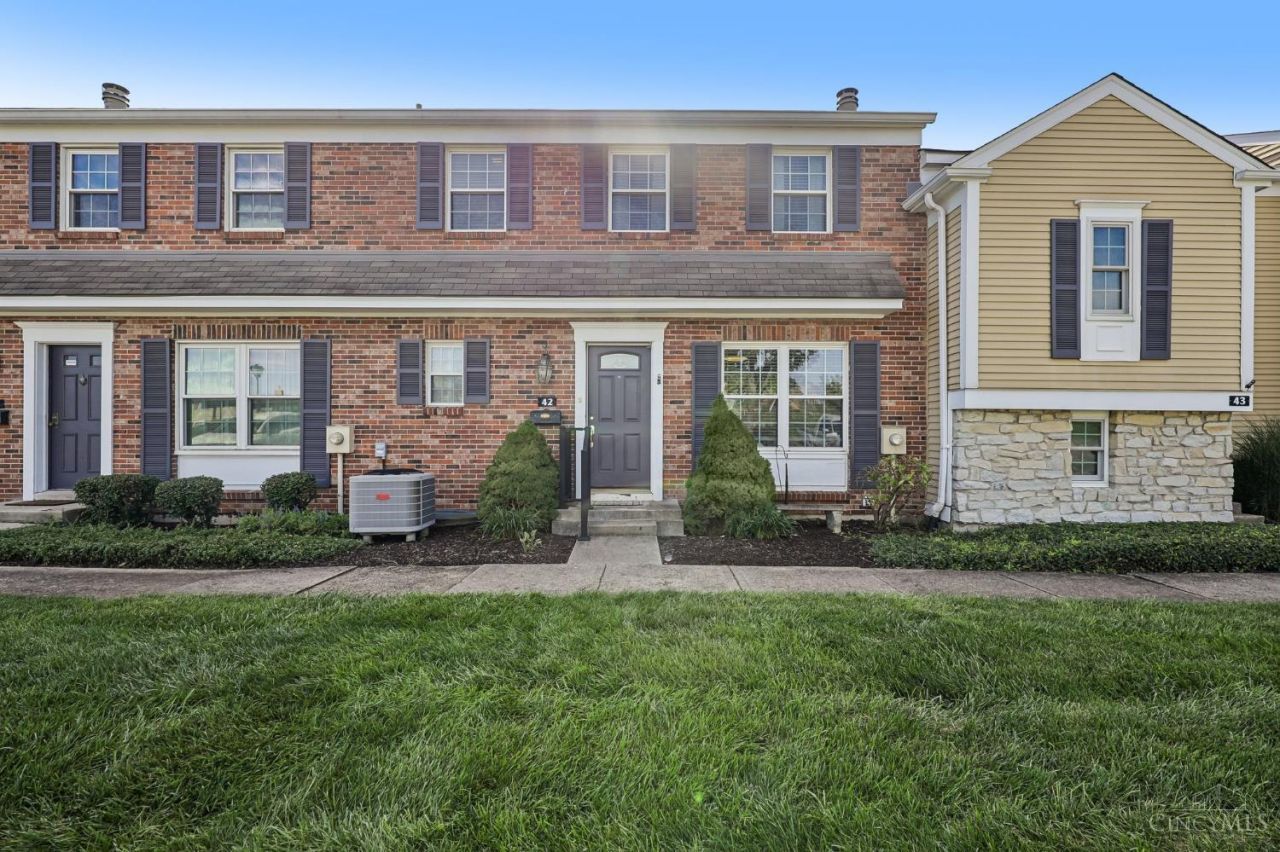
Welcome to low-maintenance living in Fairfield's Applewood Village at Wildwood! This move-in ready 3BR/2.5BA townhouse condo features a finished walkout lower level with a full bath perfect for a family room, guest suite, office, or gym. Enjoy serene wooded views and walking trails from your walkout deck, private patio, or enclosed courtyard. The primary suite offers a walk-in closet with access to a shared Jack-and-Jill bath. Includes a 1st-floor powder room, assigned carport, and brand new stainless appliances. Fantastic community amenities: 2 pools, clubhouse, fitness center, dog park, playground, tennis, pickleball, and basketball courts! Due to HOA-related lending requirements, traditional financing options are limited; however, alternative financing options are available. Ask your agent for details!
Property Features
Property Type: Residential - Condominium
Basement: Yes
Basement: Full
Cooling: Central Air
Heating: Electric
Home Style: Traditional
Lot Size: 0.02 Acres
Roof Type: Shingle
Stories: 2.0
Taxes: $2,060
Year Built: 1974
Feature Descriptions
Appliances: Dishwasher, Microwave, Oven/Range
Association Includes: MaintenanceExterior, Sewer, SnowRemoval, AssociationDues, Clubhouse, ExerciseFacility, LandscapingUnit, LandscapingCommunity, Other, PlayArea, Pool, ProfessionalMgt, WalkingTrails
Basement Fatures: Finished
Carport Spaces: 1
Condo: Townhouse
Days on Site: 1
Exterior: Vinyl Siding
Family Room: Walkout, Wall-to-Wall Carpet
Foundation: Poured
Garage/Carport: Carport Detached, Side
Gas: Natural
HOA Fee: 393.76/Monthly
HOA Y/N: 1
Lot Dimensions: CND
Parcel #: A0700141000026
Primary Bathroom: Tile Floor, Tub w/Shower
Primary Bedroom: Bath Adjoins, Walk-in Closet
Rooms Total: 11
Sewer: Public Sewer
Tax Abatement: No
Unit Entry Level: 1
Water: Public
Water Heater: Gas
Window Features: Vinyl
Room Sizes
Primary Bedroom: 15 X 12 Level - 2
Bedroom 2: 13 X 11 Level - 2
Bedroom 3: 10 X 11 Level - 2
Dining Room: 10 X 9 Level - 1
Entry: 8 X 8 Level - 1
Family Room: 22 X 18 Level - Basement
Living Room: 12 X 15 Level - 1
Laundry Room: 14 X 8 Level - Basement
Local Schools
School District: Fairfield
Listed By / Shown By
Listed By
Agency Name: Redfin Corporation
Agent Name: Kyle Doughman
Agency Phone: 513-718-2492

Shown By
Agent Name: Lydia Walls
Agent Phone: (937) 935-5597
Agency Title: Key Realty

Estimate Your Payment
Estimated Payment
$ 1,554.73 per month $1,314.52 Principal & Interest $171.67 Property Tax $68.54 Homeowner's Insurance
42 Applewood Drive | MLS# 1895160
This condo located at 42 Applewood Drive, Fairfield, OH 45014 is currently listed for sale with an asking price of $235,000. This property was built in 1974 and has 3 bedrooms and 2 full and 1 partial baths with 1500 sq. ft. Applewood Drive is located within the Fairfield school district. Search Fairfield real estate on www.lydiawalls.com today.