
BEDS2
BATHS2 full
SQUARE FEET1,346
MLS#1895543
STATUSComing Soon
PROPERTY TYPEResidential - Single Family
SCHOOLWest Clermont
Property Description
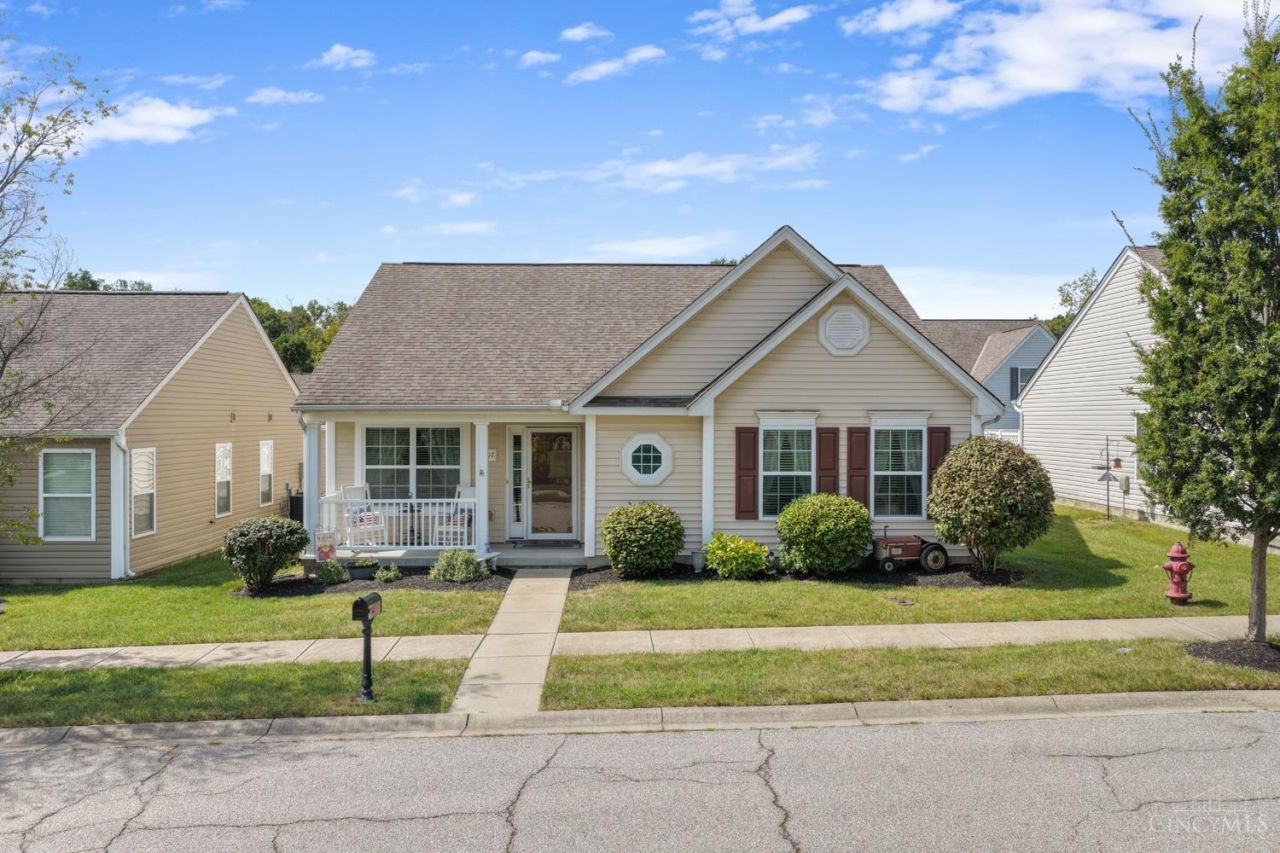
Exceptionally maintained and thoughtfully cared for, this Wetherby Farms home makes single-level living easy! A welcoming covered front porch leads to an open layout where the living room flows into the eat-in kitchen, with plenty of space to gather and entertain. The kitchen features upgraded 42-inch cabinetry, granite countertops, newer stainless steel appliances and hardwood flooring, with a dining area that walks out to the private patio and lush landscaping. A bonus flex space offers options for a home office, cozy guest space or additional storage. The attached two-car garage is finished with drywall and paint and features a rare find: dedicated attic storage with lighting and easy-access steps. Lawn maintenance is included through the HOA, adding to the low-maintenance lifestyle. Set on a quiet street across from Veterans Memorial Park, the location also offers convenient access to Eastgate, shopping, dining and I-275. Welcome home!
Property Features
Property Type: Residential - Single Family
Basement: None
Cooling: Central Air
Heating: Forced Air, Gas
Home Style: Ranch, Transitional
Lot Size: 0.09 Acres
Roof Type: Shingle
Stories: 1.0
Taxes: $3,980
Year Built: 2009
Amenities
9Ft + Ceiling
Multi Panel Doors
Patio
Porch
Feature Descriptions
Appliances: Dishwasher, Garbage Disposal, Microwave, Oven/Range, Refrigerator
Association Includes: SnowRemoval, AssociationDues, LandscapingUnit, LandscapingCommunity, ProfessionalMgt
Association Name: Stonegate Prpty Mgmt
Days on Site: 1
Exterior: Vinyl Siding
Fencing: Vinyl
Flex Rooms: Bonus Room
Foundation: Slab
Garage/Carport: Rear, Garage Attached
Gas: Natural
HOA Fee: 79/Monthly
HOA Y/N: 1
Kitchen: Pantry, Eat-In, Walkout, Wood Cabinets, Wood Floor, Marble/Granite/Slate
Miscellaneous: Attic Storage, Ceiling Fan
Parcel #: 413215D368
Parking: Driveway
Primary Bathroom: Shower, Wood Floor
Primary Bedroom: Bath Adjoins, Walk-in Closet, Wall-to-Wall Carpet
Rooms Total: 6
Sewer: Public Sewer
Showing Start Date: 2026-10-01
Tax Abatement: No
Water: Public
Water Heater: Gas
Window Features: Vinyl
Room Sizes
Primary Bedroom: 13 X 13 Level - 1
Bedroom 2: 13 X 12 Level - 1
Living Room: 20 X 14 Level - 1
Laundry Room: 6 X 6 Level - 1
Local Schools
School District: West Clermont
Listed By / Shown By
Listed By
Agency Name: Coldwell Banker Realty
Agent Name: Ean Molineaux
Agency Phone: 513-321-9944

Shown By
Agent Name: Lydia Walls
Agent Phone: (937) 935-5597
Agency Title: Key Realty

Estimate Your Payment
Estimated Payment
$ 2,097.28 per month $1,678.11 Principal & Interest $331.67 Property Tax $87.50 Homeowner's Insurance
4197 S Yorkshire Square | MLS# 1895543
This single family home located at 4197 S Yorkshire Square, Union Township, OH 45245 is currently listed for sale with an asking price of $300,000. This property was built in 2009 and has 2 bedrooms and 2 full baths with 1346 sq. ft. S Yorkshire Square is located within the West Clermont school district. Search Union Township real estate on www.lydiawalls.com today.