
BEDS3
BATHS2 full 1 partial
SQUARE FEET1,386
MLS#260014185
STATUSActive Under Contract-Show
PROPERTY TYPEResidential - Townhouse
SUBDIVISIONEagle Highlands
Property Description
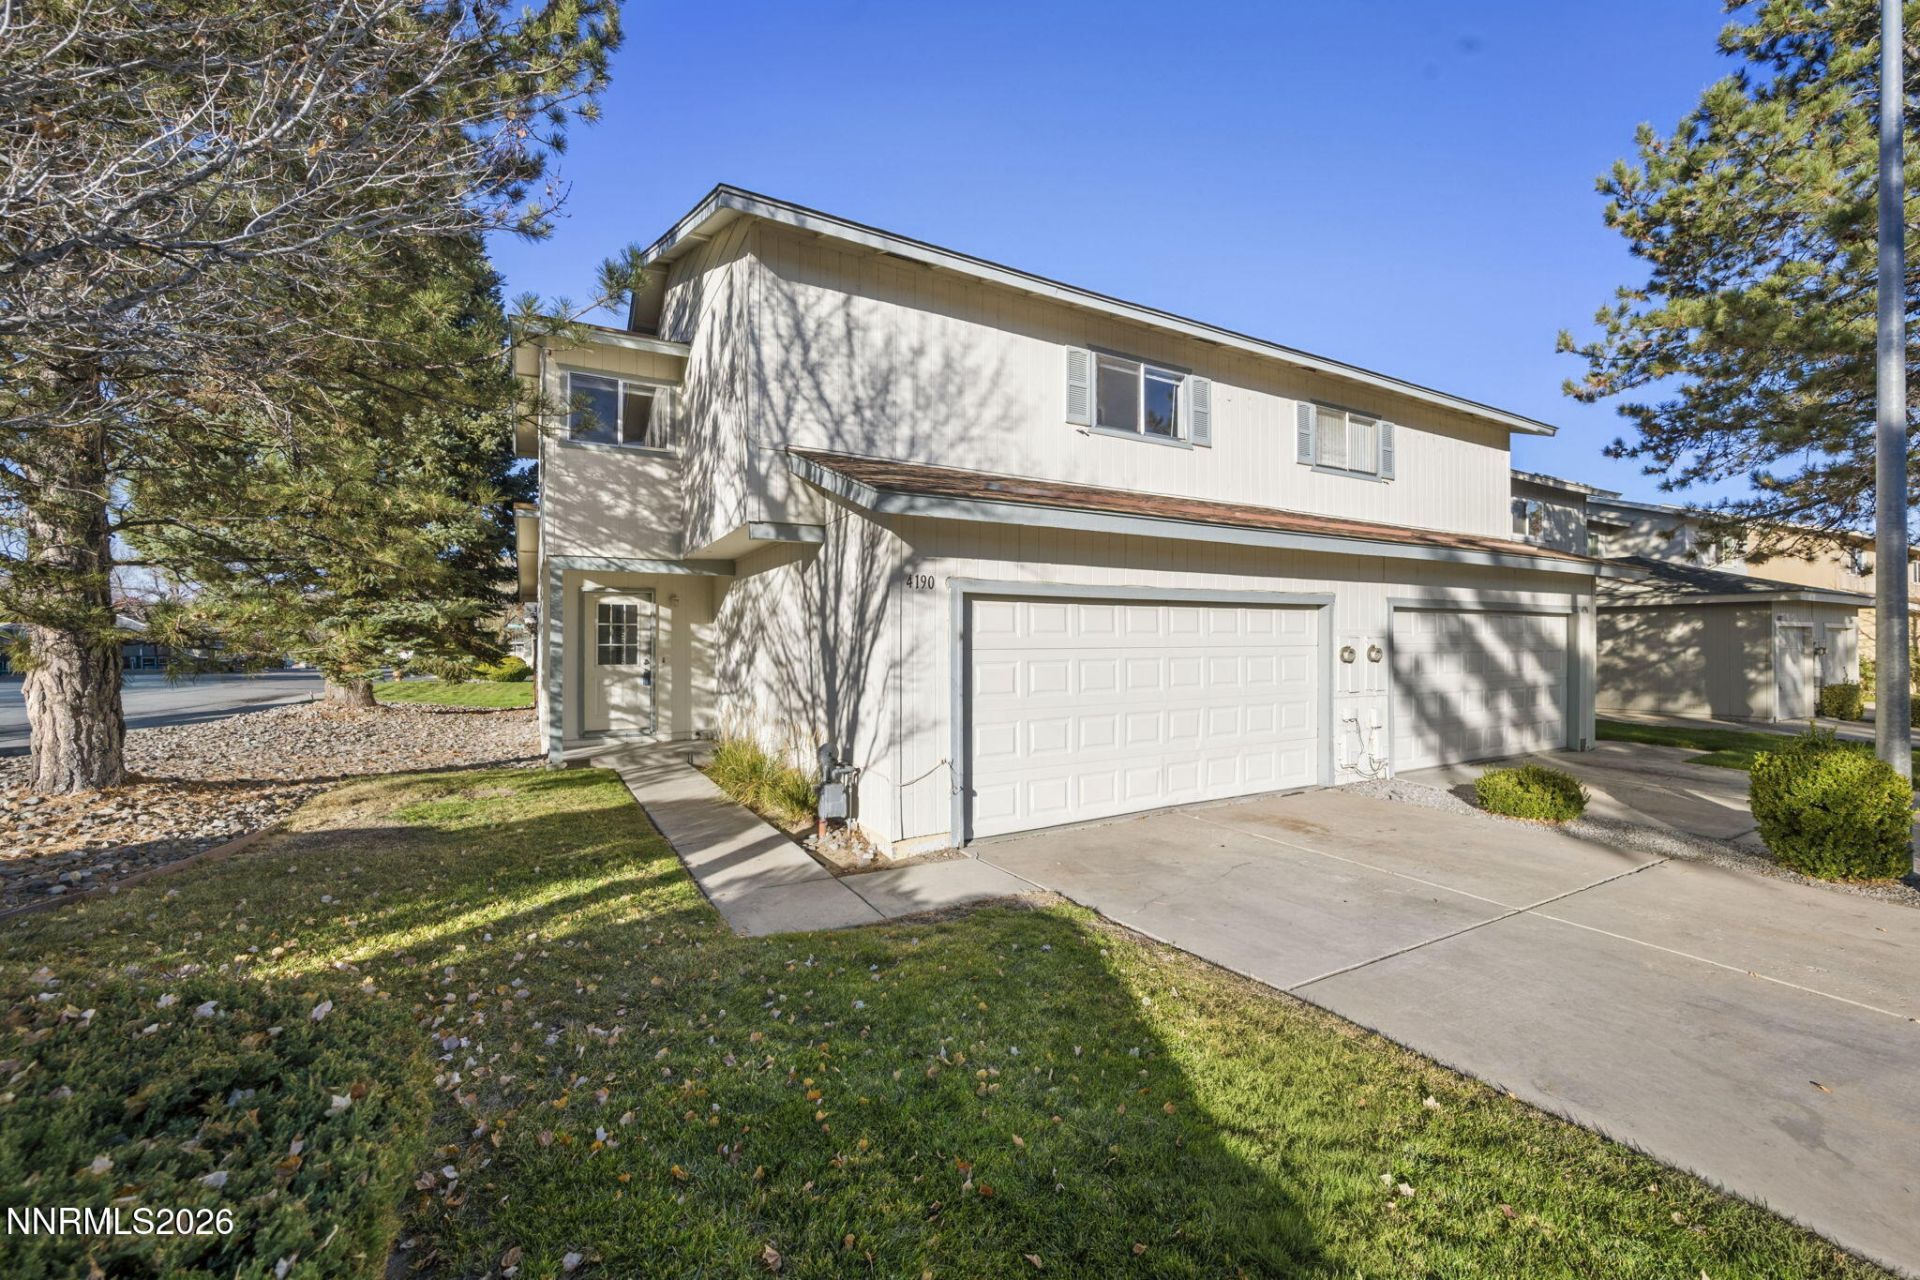
Everyone deserves a do-over, and 4190 Mulligan Drive is yours. This 3 bed, 2.5 bath townhome has 1,386 square feet of living space, an attached 2-car garage, and just one shared wall. You get the privacy of a house without the weekend chores. The HOA takes care of the building exterior and the common areas, so your Saturdays belong to you again. In summer the community pool is open, which beats watering a lawn by a mile. The home is original and has been cared for, so you can update it to your own taste instead of paying for someone else's. It's a smart way into Carson City without overspending. Take your mulligan and book a showing.
Property Features
Property Type: Residential - Townhouse
Cooling: Wall/Window Unit(s)
Garage: 2 car attached
Heating: Forced Air, Natural Gas
Lot Size: 0.05 Acres
Roof Type: Composition, Shingle
Stories: 2.0
Taxes: $1,192
Year Built: 1984
Amenities
High Ceilings
Vaulted Ceiling(s)
Breakfast Bar
Pantry
Walk-In Closet(s)
Entrance Foyer
Feature Descriptions
Additional Rooms: None
Association Fee Includes: Sewer, Trash, Water, Maintenance Grounds - Partial, Common Area - Maintenance
City Limits: Yes
Construction Type: Site/Stick-Built
Cooling Y/N: Yes
Days on Site: 7
Dining: Great Room, Kitchen Combination, Living Room Combination
Exterior: Wood Siding
Fencing: Back Yard
Flooring: Carpet, Linoleum
Foundation: Crawl Space
Heating Y/N: Yes
HOA Amenities: Pool
HOA Fee: $310/MonthlyAppliances:
HOA Y/N: Yes
Kitchen: Built-In Dishwasher, Built-In Single Oven, Disposal, Pantry
Laundry Features: Washer Hookup, Laundry Room, Shelves, Gas Dryer Hookup
Living Room: Great Room, High Ceilings
Lot Features: Landscaped, Level, Sprinklers In Front
Master Bedroom: Shower Stall, Walk-In Closet(s)
OtherStructures: None
Parcel #: 010-403-16
Parking: Attached, Garage, Garage Door Opener, Additional Parking, Garage Door Opener Controls
Patio/Porch: Patio, Uncovered
Road Frontage: Public
Road Responsibility: Public Maintained Road
Security Features: Carbon Monoxide Detector(s), Smoke Detector(s)
Sewer: Public Sewer
Special View Info: Desert, Mountain(s), Trees/Woods
Sprinklers: Automatic, Front
SQFT Living: 1386
Utilities: Electricity Connected, Natural Gas Connected, Phone Connected, Sewer Connected, Water Available, Water Connected, Cellular Coverage, Internet Connected, Water Meter Installed
Water: Public
Water Rights Y/N: No
Window Features: Double Pane Windows, Metal Frames
Local Schools
High School: Carson
Middle School: Eagle Valley
Elementary School: Empire
Listed By / Shown By
Listed By
Agency Name: RE/MAX Gold-Carson City
Agent Name: Garrett Lepire
Agency Phone: 775-885-2200
Agent Phone: 775-720-4712

Shown By
Agent Name: Lydia Walls
Agent Phone: (937) 935-5597
Agency Title: Key Realty

Estimate Your Payment
Estimated Payment
$ 1,859.06 per month $1,672.52 Principal & Interest $99.33 Property Tax $87.21 Homeowner's Insurance
4190 Mulligan Drive | MLS# 260014185
This townhouse located at 4190 Mulligan Drive, Carson City, NV 89701 is currently listed for sale with an asking price of $299,000. This property was built in 1984 and has 3 bedrooms and 2 full and 1 partial baths with 1386 sq. ft. Mulligan Drive is located in the Eagle Highlands subdivision. Search Eagle Highlands real estate on www.lydiawalls.com today.