
BEDS4
BATHS1 full 1 partial
SQUARE FEET1,377
MLS#1894312
STATUSActive
PROPERTY TYPEResidential - Single Family
SCHOOLThree Rivers S
Property Description
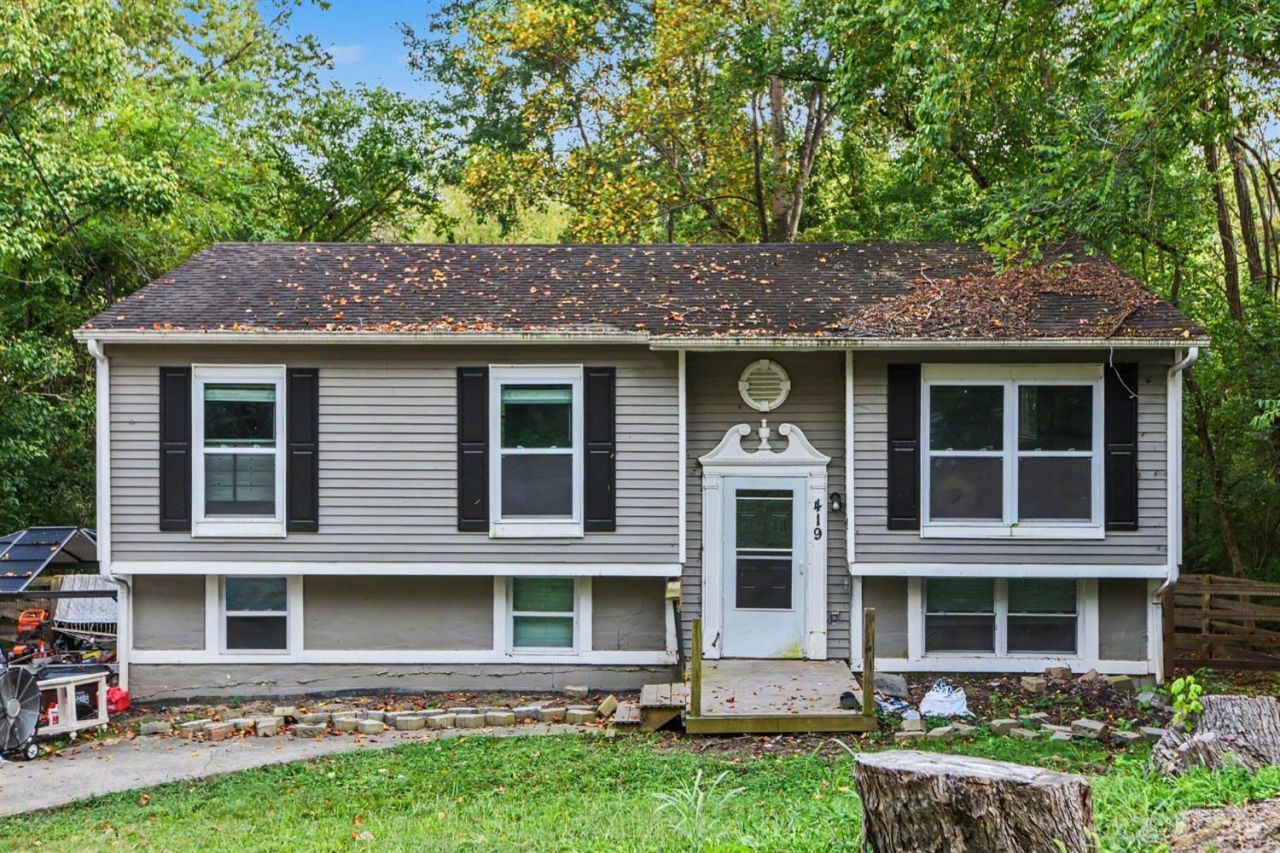
This spacious 4-bedroom home offers a great blend of comfort, style, and thoughtful updates. The kitchen features crisp white cabinetry, granite countertops, and stainless steel appliances, while updated baths, doors, and fixtures add a polished feel throughout. The home also offers newer mechanicals and well maintained flooring and windows. Enjoy the wooded setting from the fabulous two tiered deck. The lower level family room features tall ceilings and a walkout, providing additional flexible living space. A wonderful opportunity to make this inviting home your own!
Property Features
Property Type: Residential - Single Family
Basement: Yes
Basement: Full
Cooling: Central Air
Garage: 1
Heating: Gas
Home Style: Traditional
Lot Size: 0.32 Acres
Roof Type: Shingle
Taxes: $3,200
Year Built: 1978
Amenities
Covered Deck/Patio
Deck
Feature Descriptions
Access: Other
Appliances: Dishwasher, Microwave, Oven/Range, Refrigerator
Basement Fatures: Part Finished, Walkout
Days on Site: 12
Exterior: Vinyl Siding
Family Room: Walkout, Window Treatment, Laminate Floor
Fencing: Wood
Foundation: Poured
Garage/Carport: Built in, Garage Attached
Gas: Natural
Great Room: Walkout, Window Treatment, Laminate Floor
Kitchen: Walkout, Wood Cabinets, Laminate Floor, Marble/Granite/Slate
Parcel #: 572-0007-0179-00
Parking: On Street, Driveway
Primary Bathroom: Tub w/Shower, Window Treatment
Primary Bedroom: Wall-to-Wall Carpet, Window Treatment
Rooms Total: 9
Sewer: Public Sewer
Special View Info: Woods
Tax Abatement: No
Topography: Level
Trees: Pine
Water: Public
Water Heater: Gas
Window Features: Double Hung, Vinyl
Room Sizes
Primary Bedroom: 14 X 10 Level - 1
Bedroom 2: 12 X 10 Level - 1
Bedroom 3: 10 X 10 Level - 1
Bedroom 4: 10 X 11 Level - Lower
Dining Room: 12 X 12 Level - 1
Entry: 6 X 4 Level - 1
Family Room: 22 X 10 Level - Lower
Great Room: 12 X 11 Level - 1
Living Room: 12 X 12 Level - 1
Local Schools
School District: Three Rivers S
Listed By / Shown By
Listed By
Agency Name: eXp Realty
Agent Name: Gordon Green
Agency Phone: 8662124991

Shown By
Agent Name: Lydia Walls
Agent Phone: (937) 935-5597
Agency Title: Key Realty

Estimate Your Payment
Estimated Payment
$ 1,708.59 per month $1,370.46 Principal & Interest $266.67 Property Tax $71.46 Homeowner's Insurance
419 Mt Nebo Road | MLS# 1894312
This single family home located at 419 Mt Nebo Road, Cleves, OH 45002 is currently listed for sale with an asking price of $245,000. This property was built in 1978 and has 4 bedrooms and 1 full and 1 partial baths with 1377 sq. ft. Mt Nebo Road is located within the Three Rivers S school district. Search Cleves real estate on www.lydiawalls.com today.