
BEDS4
BATHS3 full 1 partial
SQUARE FEET3,170
MLS#1895666
STATUSComing Soon
PROPERTY TYPEResidential - Single Family
SCHOOLWest Clermont
Property Description
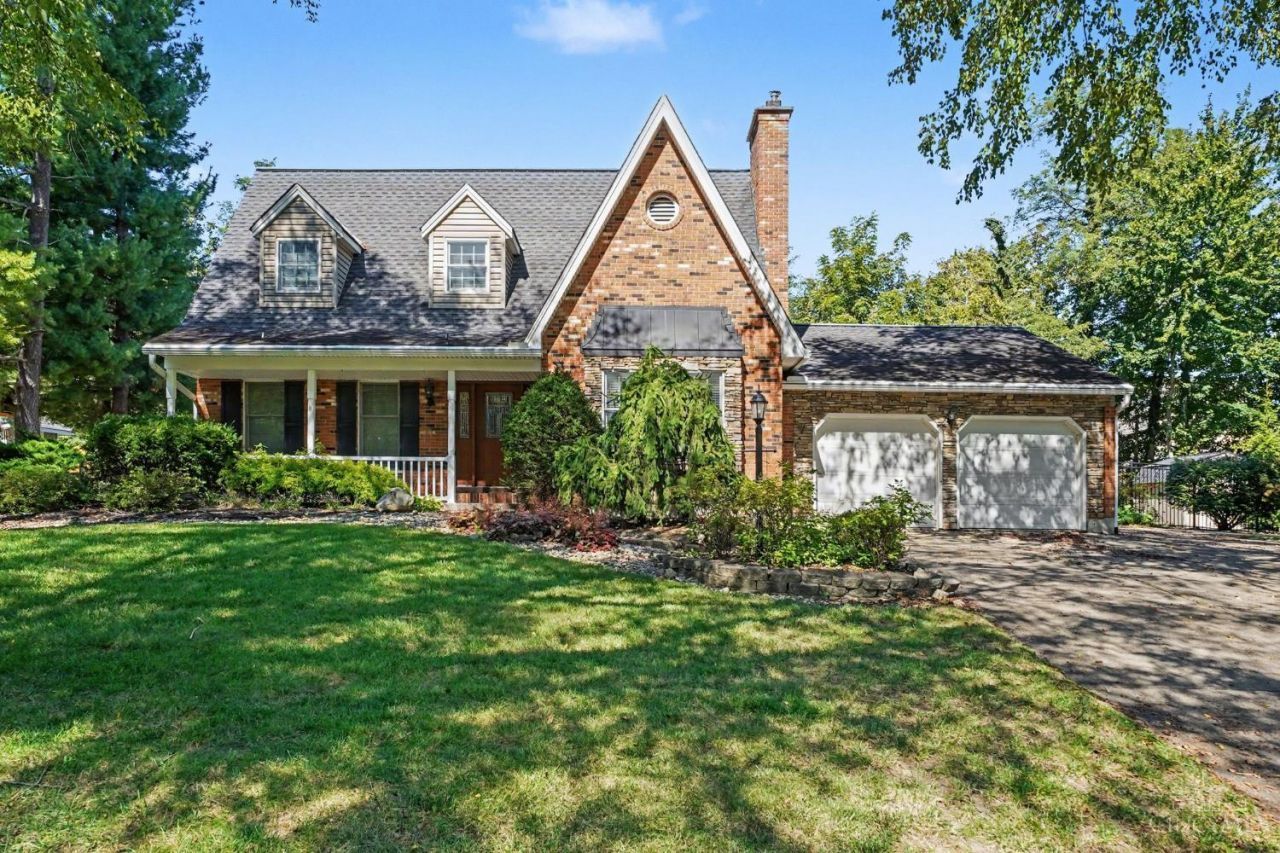
This attractive home has beautiful landscaping with a welcoming front porch, inground pool, and an enclosed back patio. Step inside to hardwood floors and a 2 story family room with a fireplace. The 1st floor primary bedroom boasts an updated ensuite bathroom, double vanity, jetted tub and 2 walk in closets. The eat-in kitchen has beautiful wood cabinets, granite counters and stainless appliances. The laundry room is adjacent to the kitchen so everything you need is on one level. Upstairs there are 2 bedrooms and a spacious study/rec room. The finished basement includes a living room, a 4th bedroom, a full bath and additional storage space with shelving. The spacious backyard has a 6ft black aluminum fence, and there is additional parking for your boat or camper. All this and located on a cul-de-sac street that is very close to parks, I-275 and Eastgate.
Property Features
Property Type: Residential - Single Family
Basement: Yes
Basement: Full
Cooling: Central Air
Fireplaces: 2
Garage: 2
Heating: Electric, Forced Air
Home Style: Traditional
Lot Size: 0.34 Acres
Roof Type: Shingle
Stories: 2.0
Taxes: $6,356
Year Built: 1979
Amenities
Cul de sac
Enclosed Porch
Porch
Feature Descriptions
Appliances: Dishwasher, Dryer, Garbage Disposal, Microwave, Oven/Range, Refrigerator, Washer
Basement Fatures: Finished, Fireplace
Buildings: Shed
Days on Site: 1
Exterior: Brick, Stone, Vinyl Siding
Family Room: Bookcases, Fireplace, Wood Floor
Fencing: Metal, Other
Fireplace Features: Brick, Wood
Foundation: Poured
Garage/Carport: Garage Attached
Gas: None
Kitchen: Pantry, Counter Bar, Eat-In, Walkout, Wood Cabinets, Wood Floor, Marble/Granite/Slate
Mechanical Systems: Garage Door Opener, Water Softener
Miscellaneous: Ceiling Fan, Smoke Alarm
Parcel #: 41-48-23G-066
Parking: Driveway
Primary Bathroom: Shower, Tile Floor, Tub
Primary Bedroom: Bath Adjoins, Walk-in Closet, Wall-to-Wall Carpet
Rooms Total: 9
Sewer: Public Sewer
Showing Start Date: 2026-10-02
SQFT Basement: 1180
Swimming Pool: Yes
Swimming Pool: Diving Board, In-Ground, Vinyl
Tax Abatement: No
Water: Public
Water Heater: Electric
Window Features: Double Pane, Wood, Insulated
Room Sizes
Primary Bedroom: 15 X 12 Level - 1
Bedroom 2: 18 X 14 Level - 2
Bedroom 3: 16 X 10 Level - 2
Bedroom 4: 17 X 9 Level - Basement
Family Room: 22 X 13 Level - 1
Living Room: 34 X 13 Level - Basement
Laundry Room: 11 X 7 Level - 1
Study/Den: 15 X 13 Level - 2
Local Schools
School District: West Clermont
Listed By / Shown By
Listed By
Agency Name: RE/MAX Victory + Affiliates
Agent Name: Jeff Smith
Agency Phone: 513-813-4098

Shown By
Agent Name: Lydia Walls
Agent Phone: (937) 935-5597
Agency Title: Key Realty

Estimate Your Payment
Estimated Payment
$ 3,384.08 per month $2,712.95 Principal & Interest $529.67 Property Tax $141.46 Homeowner's Insurance
4189 Heritage Glen Drive | MLS# 1895666
This single family home located at 4189 Heritage Glen Drive, Union Township, OH 45245 is currently listed for sale with an asking price of $485,000. This property was built in 1979 and has 4 bedrooms and 3 full and 1 partial baths with 3170 sq. ft. Heritage Glen Drive is located within the West Clermont school district. Search Union Township real estate on www.lydiawalls.com today.