
BEDS3
BATHS2 full
SQUARE FEET2,132
MLS#2026033388
STATUSActive
PROPERTY TYPEResidential - Single Family
SUBDIVISIONCAPE CORAL
Property Description
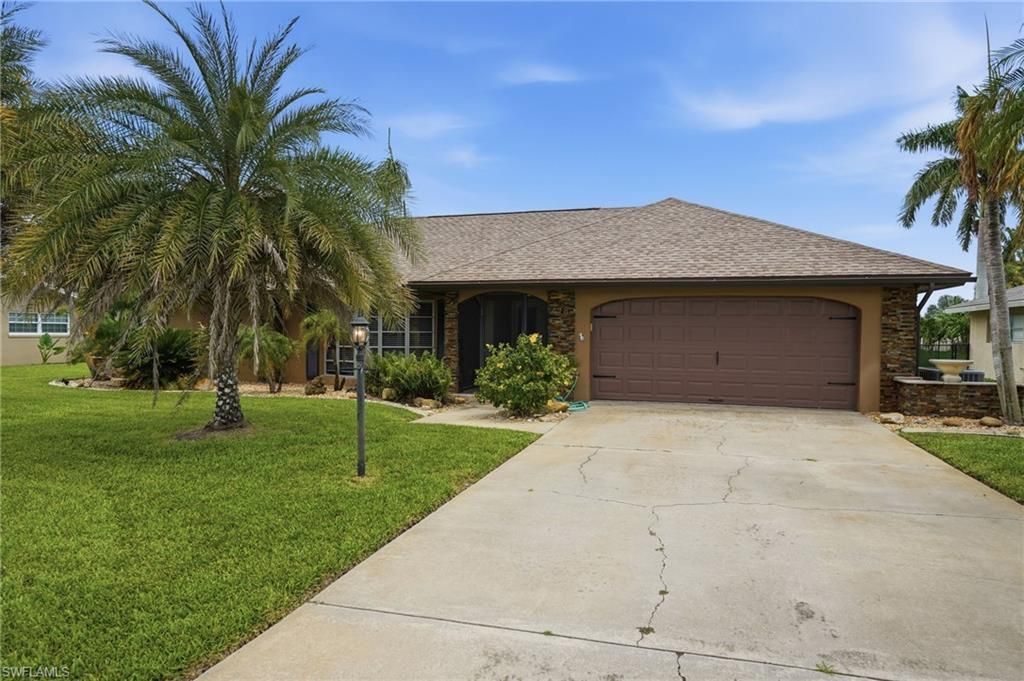
SOUTHERN EXPOSURE, DIRECT GULF ACCESS, A HEATED POOL, AND MINUTES TO THE YACHT CLUB. This beautifully maintained Cape Coral home captures the best of Southwest Florida living in one of the city's most desirable established neighborhoods, where the charm of Old Cape Coral meets a fresh new energy. Set along a Gulf access canal with southern rear exposure, the home offers minutes to open water with no bridges and a 10,000 lb boat lift with canopy, making it ideal for boaters looking for quick and easy access to the river and beyond. Inside, the spacious floor plan offers multiple living and dining areas with an easy flow throughout the home. The kitchen features sleek white cabinetry, dark countertops, stainless steel appliances, abundant storage, a breakfast bar, and a large window overlooking the outdoor living space and canal beyond. The primary suite is generously sized with private access to the lanai and an en suite bath featuring dual sinks, a soaking tub, and a separate tiled shower. Additional bedrooms are comfortably sized and offer plenty of flexibility for guests, family, or a home office. Outside is where this home truly shines. The expansive screened lanai offers multiple seating and dining areas, a large heated pool, an outdoor kitchen, a serving bar, and plenty of room to entertain. Beyond the pool area, enjoy a waterfront sitting area, composite dock, the 10,000 lb boat lift with canopy, and effortless access to open water with no bridges. The southern exposure provides excellent sunlight across the pool and outdoor living areas throughout the day. Located just minutes from the Cape Coral Yacht Club area, this home puts you close to the river, boating, dining, shopping, downtown Cape Coral, and the exciting redevelopment bringing a new vibe to one of Cape Coral's most iconic neighborhoods. This is the kind of property that delivers the waterfront lifestyle people come to Southwest Florida to enjoy.
Upcoming Open Houses
Open House Saturday August 8th, 11:00am - 3:00pm
Open House Thursday August 13th, 11:00am - 3:00pm
Property Features
Property Type: Residential - Single Family
Cooling: Ceiling Fan(s), Central Electric
Garage: 2 car attached
Heating: Central Electric
Lot Size: 0.24 Acres
Roof Type: Shingle
Stories: 1.0
Taxes: $9,970
Year Built: 1976
Amenities
Boat Canopy/Cover
Dock
Boat Lift
Composite Dock
Dock Included
Elec Avail at dock
Water Avail at Dock
Outdoor Grill
Outdoor Kitchen
Sprinkler Auto
Storage
Feature Descriptions
Bedroom: 3 Bed
Canal Width: Canal Width 31-80
Construction: Concrete Block, Stucco
Dining: Breakfast Bar, Eat-in Kitchen, Formal
Directions: Head South on Cape Coral Parkway, turn left onto Coronado, right on Tower Drive, Right onto Avalon. Continue down, house is on the left.
Exterior: Concrete Block, Stucco
Flooring: Carpet, Tile
Furnished: Negotiable
GEO Area: CC11 - Cape Coral Unit 1, 2, 4-6
Hoa Fee: $0
Home Warranty Y/N: No
Interior: Split Bedrooms, Family Room, Guest Bath, Guest Room, Built-In Cabinets, Entrance Foyer, Walk-In Closet(s)
Irrigation: Assessment Paid, Central
Kitchen: Pantry
Laundry: Washer/Dryer Hookup, Inside
Lease Considered Y/N: No
Listing Terms: Buyer Finance/Cash, FHA, VA Loan
Lot: Regular
Ownership: Single Family
Parcel #: 13-45-23-C2-00109.0120
Parking: Attached
Pets: No Approval Needed
Pool: In Ground, Concrete, Electric Heat, Screen Enclosure
Property Attached Y/N: No
Property Sub-Type: Single Family Residence
Sewer: Assessment Paid, Central
Sewer: Assessment Paid, Central
Spa: Yes
Spa: Above Ground
SQFT Total: 2594
Swimming Pool: Yes
Transfer Fee: 0
Units in Building: Square Feet
View: Canal
Water: Assessment Paid, Central
Water: Assessment Paid, Central
Waterfront: No Bridge(s)/Water Direct, Canal Front
Windows: Impact Resistant, Impact Resistant Windows, Shutters - Manual, Window Coverings
Listed By / Shown By
Listed By
Agency Name: The Keyes Company
Agency Phone: 239-323-2883
Shown By
Agent Name: Lydia Walls
Agent Phone: (937) 935-5597
Agency Title: Key Realty

Estimate Your Payment
Estimated Payment
$ 5,068.31 per month $4,027.48 Principal & Interest $830.83 Property Tax $210.00 Homeowner's Insurance
418 Avalon Dr | MLS# 2026033388
This single family home located at 418 Avalon Dr, Cape Coral, FL 33904 is currently listed for sale with an asking price of $720,000. This property was built in 1976 and has 3 bedrooms and 2 full baths with 2132 sq. ft. Avalon Dr is located in the CAPE CORAL subdivision. Search CAPE CORAL real estate on www.lydiawalls.com today.