
BEDS3
BATHS2 full 1 partial
SQUARE FEET1,692
MLS#1891801
STATUSActive
PROPERTY TYPEResidential - Single Family
SCHOOLCincinnati
Property Description
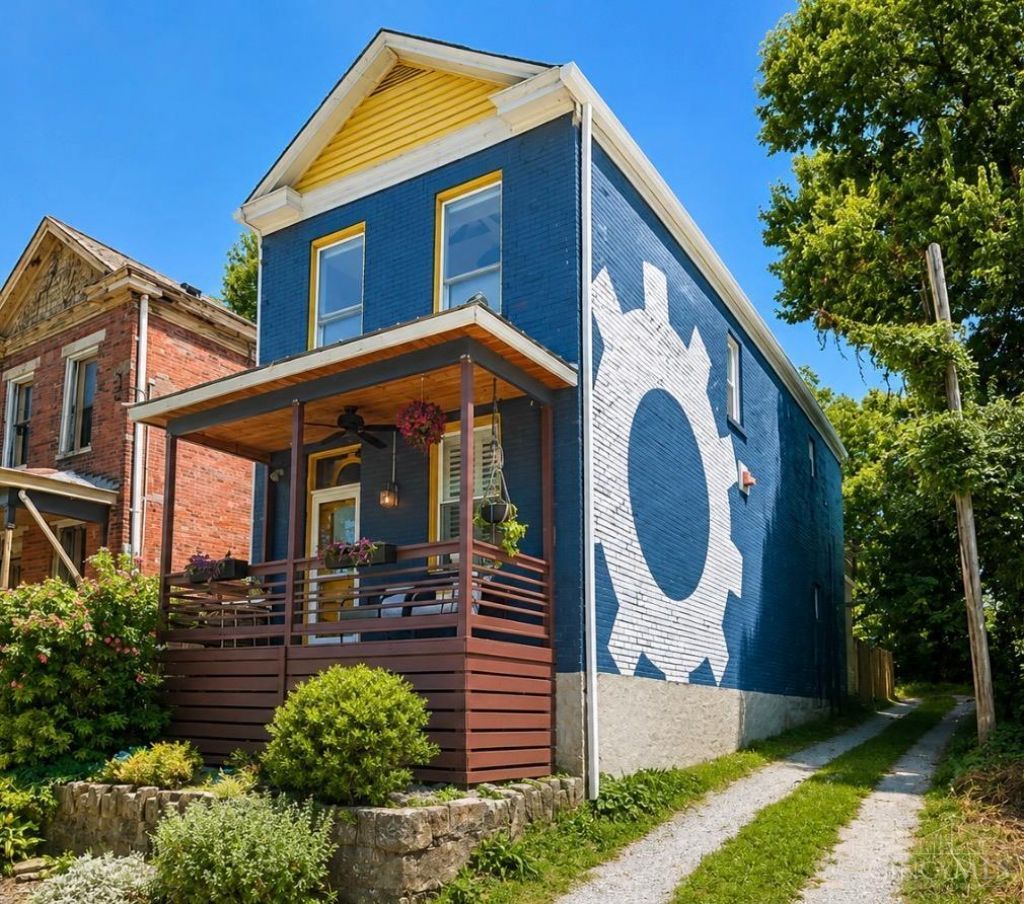
Incredible 1881 brick two-story in the heart of Northside! This charming home features an open, airy layout with soaring cathedral ceilings, beautifully updated kitchen and baths, gorgeous wood floors, and a versatile loft. Enjoy the covered front porch, private patio, and privacy-fenced yard, plus gated off-street parking and a tankless water heater. The laundry room was previously a bathroom and could easily be converted back and first floor laundry hookup for first floor living! Even better, the property benefits from a Real Estate Tax Abatement through 2029, with taxes returning to taxable status in 2030 (payable in 2031). Ideally located near shopping, dining, green spaces, entertainment, and all the vibrant amenities Northside has to offer (walkable to many restaurants, coffee shops and Downtown Cincinnati!). Great potential for short-term rental! Don't miss this exceptional blend of historic character and thoughtful modern updates!
Property Features
Property Type: Residential - Single Family
Basement: Yes
Basement: Partial
Cooling: Central Air
Heating: Forced Air, Gas
Home Style: Traditional
Lot Size: 0.05 Acres
Roof Type: Shingle
Stories: 2.0
Taxes: $1,338
Year Built: 1881
Amenities
9Ft + Ceiling
Beam Ceiling
Cathedral Ceiling
Multi Panel Doors
Balcony
Deck
Patio
Porch
Feature Descriptions
Appliances: Dishwasher, Dryer, Garbage Disposal, Gas Cooktop, Oven/Range, Refrigerator, Washer
Basement Fatures: Unfinished
Days on Site: 33
Exterior: Brick
Fencing: Privacy, Wood
Foundation: Stone
Garage/Carport: None
Gas: Natural
Kitchen: Pantry, Eat-In, Walkout, Wood Floor
Miscellaneous: 220 Volt, Ceiling Fan, Recessed Lights
Parcel #: 2210019028900
Parking: Off Street, On Street
Primary Bathroom: Shower, Tile Floor, Double Vanity, Tub
Primary Bedroom: Bath Adjoins, Vaulted Ceiling, Wood Floor
Rooms Total: 6
Sewer: Public Sewer
Special View Info: City
SQFT Basement: 836
Tax Abatement: Yes
Water: Public
Water Heater: Gas, Tankless
Window Features: Vinyl, Insulated
Room Sizes
Primary Bedroom: 14 X 10 Level - 2
Bedroom 2: 12 X 10 Level - 1
Bedroom 3: 12 X 10 Level - 2
Living Room: 14 X 13 Level - 1
Laundry Room: 11 X 5 Level - 2
Local Schools
School District: Cincinnati
Listed By / Shown By
Listed By
Agency Name: Sibcy Cline, Inc.
Agent Name: Elizabeth Waits
Agency Phone: 513-474-4800

Shown By
Agent Name: Lydia Walls
Agent Phone: (937) 935-5597
Agency Title: Key Realty

Estimate Your Payment
Estimated Payment
$ 2,171.38 per month $1,957.80 Principal & Interest $111.50 Property Tax $102.08 Homeowner's Insurance
4173 Dane Avenue | MLS# 1891801
This single family home located at 4173 Dane Avenue, Cincinnati, OH 45223 is currently listed for sale with an asking price of $350,000. This property was built in 1881 and has 3 bedrooms and 2 full and 1 partial baths with 1692 sq. ft. Dane Avenue is located within the Cincinnati school district. Search Cincinnati real estate on www.lydiawalls.com today.