
BEDS2
BATHS1
SQUARE FEET720
MLS#1952654
STATUSNew
PROPERTY TYPEResidential - Mobile Home
SUBDIVISIONMI
SCHOOLWest Branch-Rose City Area Schools
Property Description
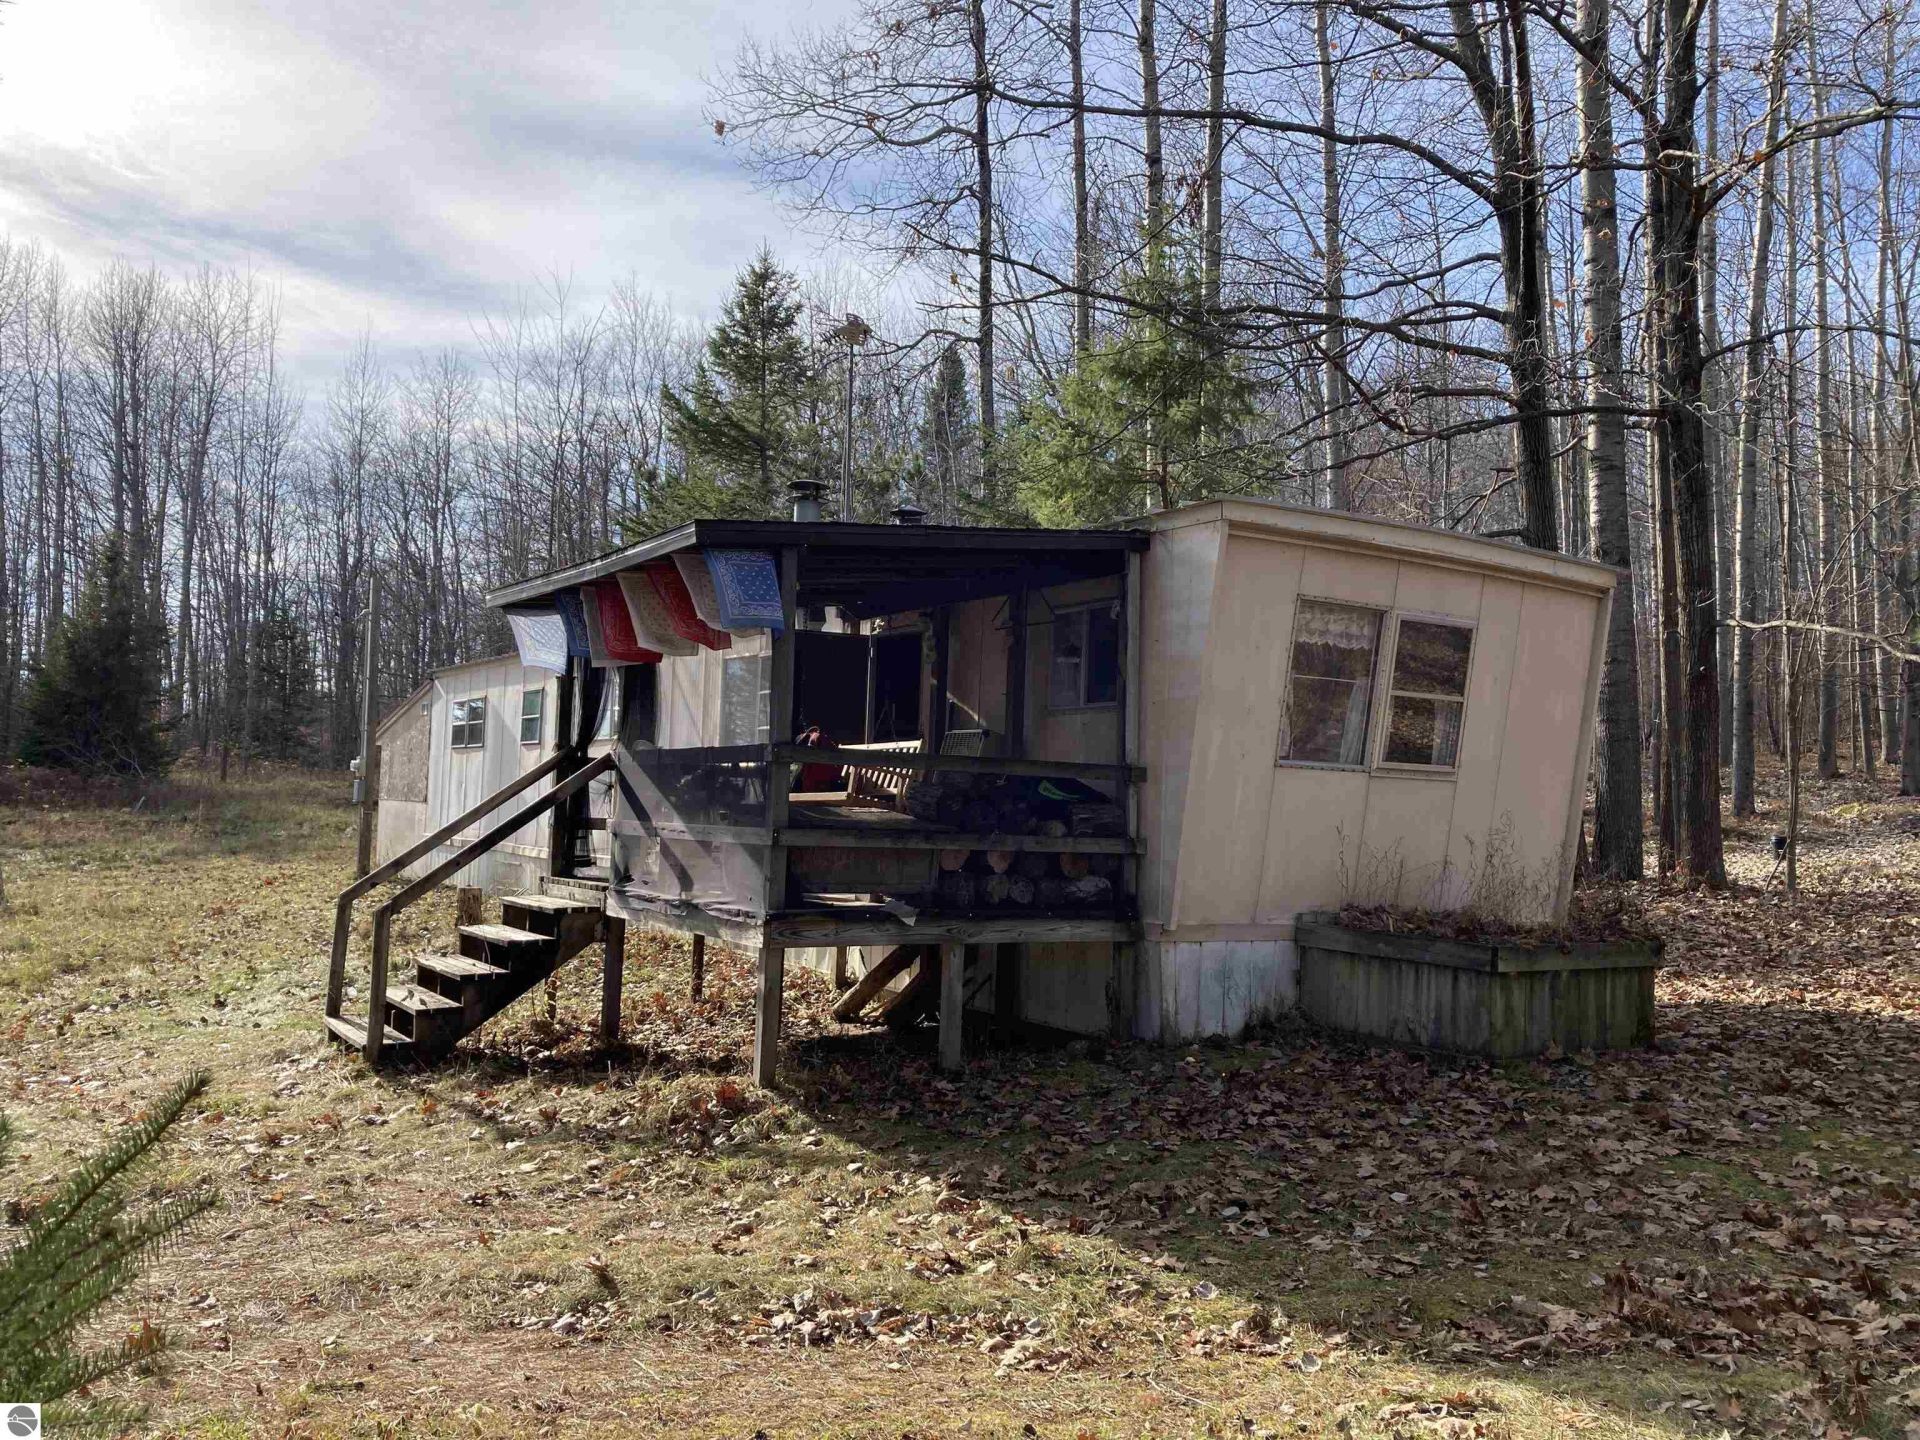
BORDERS FEDERAL LAND! 10.33 Acres and borders National Forest on two sides! This diverse property has huge rolling hills, beautiful stand of Red Pine, hardwoods and paved road frontage. There's an amazing 1000 feet of elevation change from one end to the other! The 12x60 mobile is basic but has power and a working well and septic for a ready made hunting or recreational property with quick access to trails. The supports you see inside are for winter in case of large snow loads but are easily removed. A GREAT spot to enjoy now and build later or scrap the mobile and build now. NOTE: No title exists for the mobile home which is given minimal value. Cash only.
Property Features
Property Type: Residential - Mobile Home
Basement: Slab, Piers
Home Style: Manufactured/Single Wide, Manufactured/Single Wide
Lot Size: 10.33 Acres
Roof Type: Metal
Year Built: 1972
Feature Descriptions
Above Ground Finished SQFT: 720
Appliance(s)/Equipment: Refrigerator, Oven/Range, Microwave, Electric Water Heater
Construction: Mobile Pre-1976
Days on Site: 1
Exterior: Countryside View, Covered Porch
Heating/Cooling: Space Heater, Wall
Heating/Cooling Source: Propane, Oil, Wood
Lot: Metes and Bounds, Joins State/Federal Land
Lot Dimensions: 10.33 Acre(s)
Outbuilding(s): Yes
Road: Public Maintained, Blacktop
Sewer: Private Septic
Special View Info: Countryside
Water: Private Well
Waterfront Type: No
Room Sizes
Primary Bedroom: 11'6"x11 Level - Main Floor
Bedroom 2: 9x9 Level - Main Floor
Kitchen: 9x11'6" Level - Main Floor
Living Room: 18x11'6" Level - Main Floor
Local Schools
School District: West Branch-Rose City Area Schools
Listed By / Shown By
Listed By
Agency Name: BENJAMIN REALTY
Agency Phone: 989-685-2414
Shown By
Agent Name: Lydia Walls
Agent Phone: (937) 935-5597
Agency Title: Key Realty

Estimate Your Payment
Estimated Payment
$ 464.95 per month $441.90 Principal & Interest $0.00 Property Tax (data not provided by mls) $23.04 Homeowner's Insurance
4169 Heath Road | MLS# 1952654
This single family home located at 4169 Heath Road, South Branch, MI 48761 is currently listed for sale with an asking price of $79,000. This property was built in 1972 and has 2 bedrooms with 720 sq. ft. Heath Road is located in the MI subdivision within the West Branch-Rose City Area Schools school district. Search MI real estate on www.lydiawalls.com today.