
BEDS2
BATHS2 full
SQUARE FEET1,084
MLS#W7888384
STATUSActive
PROPERTY TYPEResidential - Single Family
SUBDIVISIONFOREST OAKS
Property Description
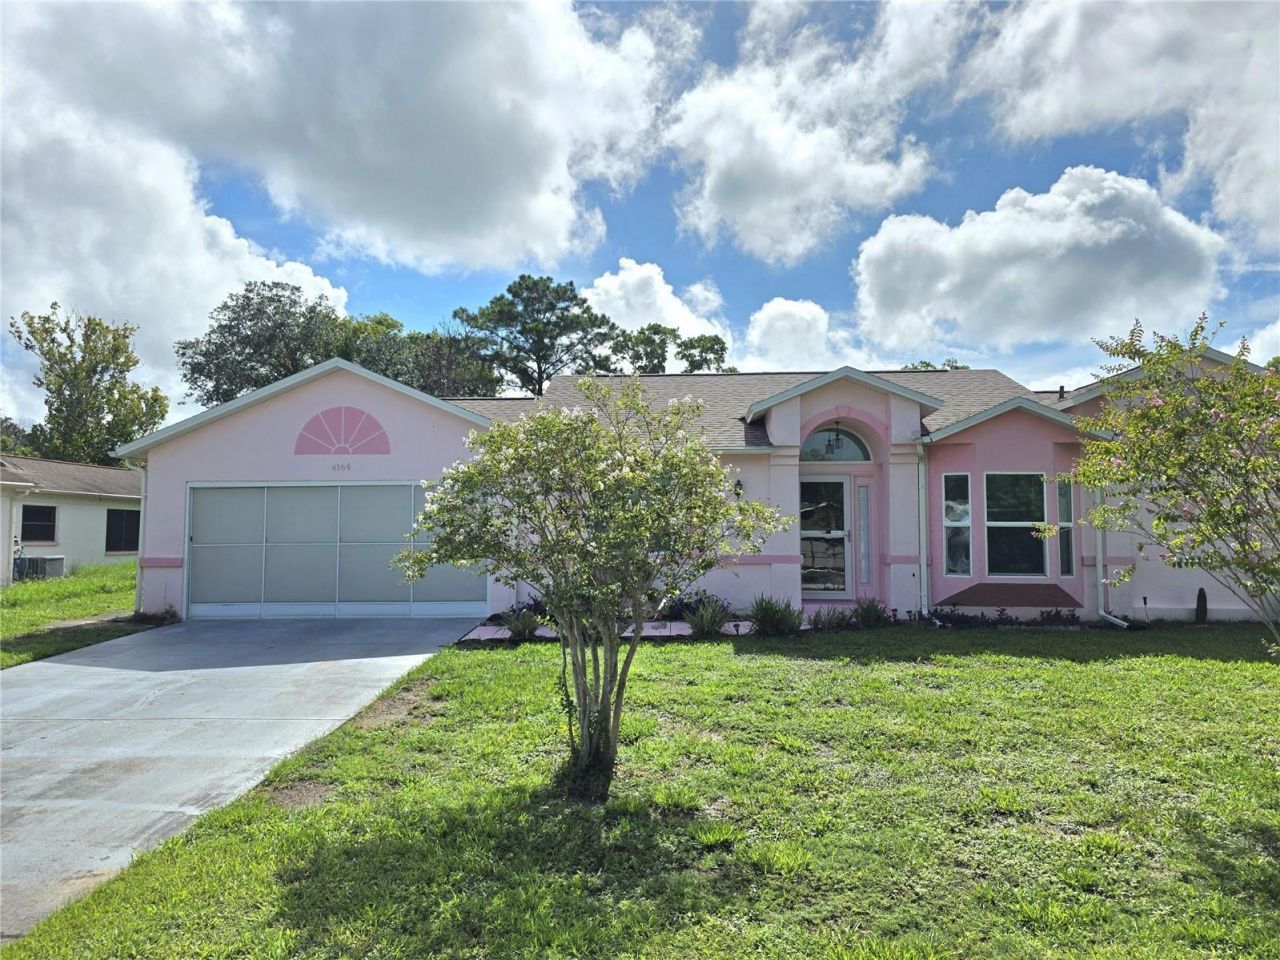
Spring Hill 2 Bedroom Pool Home 2 Full Bathrooms And A Oversize 2 Car Garage- 20x29- Eat In Kitchen With Dual Sinks, Breakfast Bar And Garbage Disposal- A Living Room Plus A Family Room- The Primary Bedroom Has A Walk In Closet- Tiled Tub And A Separate Shower- Out Back There Is A Covered Porch- Extras Include Roof 2022, Air 2016, Attic Storage, Screened Garage, 12x24 Pool, Irrigation Well, Transom Window, Open Floor Plan Call Today For A Showing.
Property Features
Property Type: Residential - Single Family
Cooling: Central Air
Garage: 2 car attached
Heating: Central
Home Style: Ranch
Lot Size: 0.23 Acres
Roof Type: Shingle
Stories: 1.0
Taxes: $1,910
Year Built: 1988
Amenities
Ceiling Fans(s)
Open Floorplan
Split Bedroom
Thermostat
Walk-In Closet(s)
Rain Gutters
Sliding Doors
Feature Descriptions
Appliances: Dishwasher, Disposal, Dryer, Range, Refrigerator, Washer
Directions: Forest Oaks Blvd. To North On Glade-- Or Deltona Blvd. To West On Bay Dr. To Left On Glade.
Exterior: Block, Stucco
Flood Zone Code: X
Flooring: Carpet, Tile
Foundation: Slab
Garage Dimensions: 20x29
Home Warranty Y/N: No
Listing Terms: Cash, Conventional, FHA, VA Loan
Lot: Paved
Lot Dimensions: 0.23
Ownership: Fee Simple
Patio/Porch: Rear Porch, Screened
Pets Allowed: Yes
Pool: In Ground
Property Attached Y/N: No
Property Sub-Type: Single Family Residence
Sewer: Public Sewer
Showing Instructions: Supra Lock Box, Appointment Only, Contact Call Center, ShowingTime
Special Sale Provisions: None
Swimming Pool: Yes
Utilities: Cable Available
Water: Public
Water Access Y/N: No
Zoning: PDP
Room Sizes
Living Room: 16x12
Kitchen: 11x9
Dining Room: 13x10
Family Room: 16x14
Primary Bedroom: 17x12
Listed By / Shown By
Listed By
Agency Name: KELLER WILLIAMS-ELITE PARTNERS
Agency Phone: 352-688-6514
Shown By
Agent Name: Lydia Walls
Agent Phone: (937) 935-5597
Agency Title: Key Realty

Estimate Your Payment
Estimated Payment
$ 1,747.63 per month $1,509.74 Principal & Interest $159.17 Property Tax $78.72 Homeowner's Insurance
4164 Glade Road | MLS# W7888384
This single family home located at 4164 Glade Road , Spring Hill, FL 34606 is currently listed for sale with an asking price of $269,900. This property was built in 1988 and has 2 bedrooms and 2 full baths with 1084 sq. ft. Glade Road is located in the FOREST OAKS subdivision. Search FOREST OAKS real estate on www.lydiawalls.com today.