
BEDS4
BATHS3 full 1 partial
SQUARE FEET2,451
MLS#1892274
STATUSPending
PROPERTY TYPEResidential - Single Family
SUBDIVISIONWaterford
SCHOOLPrinceton
Property Description
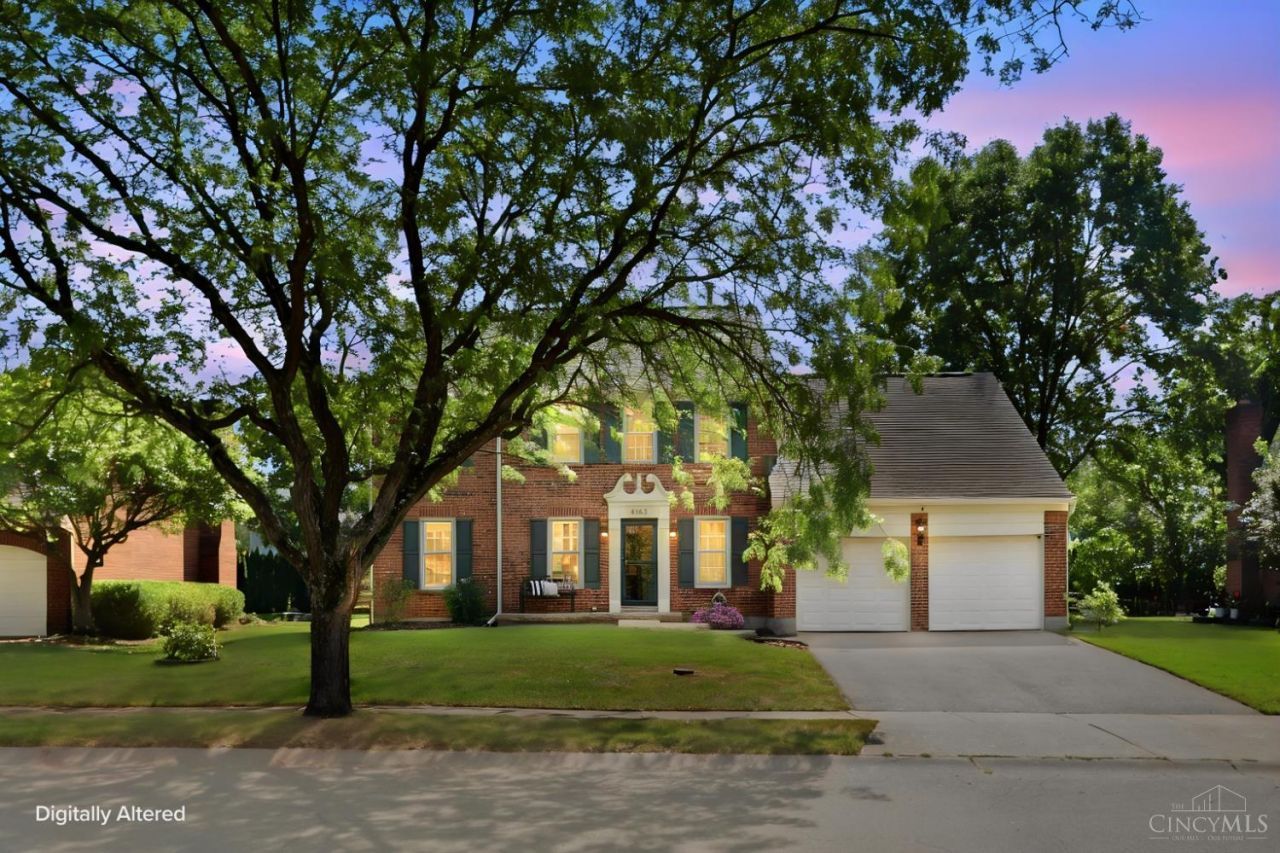
Opportunities like this don't come along often in this sought-after Sharonville pool community near Sharon Woods! Offering approximately 2,450 finished sq ft, this 4 bedroom, 3.5 bath home delivers the space, updates and amenities you're looking for. Enjoy a finished basement, fireplace and hot tub. Recent improvements include a remodeled primary bath (2025), A/C (2025), new upstairs carpet, new roof, gutters & soffits (2026), and new stamped concrete walkway, patio and porch (2026). A community pool, basketball court and fun neighborhood events add to the lifestyle, with public and private schools, recreation and highway access nearby.
Property Features
Property Type: Residential - Single Family
Basement: Yes
Basement: Full
Cooling: Central Air
Fireplaces: 1
Garage: 2
Heating: Electric
Home Style: Traditional
Lot Size: 0.24 Acres
Roof Type: Shingle
Stories: 2.0
Taxes: $5,244
Year Built: 1986
Amenities
Cathedral Ceiling
Skylight
Hot Tub
Patio
Porch
Feature Descriptions
Appliances: Dishwasher, Microwave, Oven/Range, Refrigerator
Association Includes: AssociationDues, PlayArea, Pool
Basement Fatures: Finished
Days on Site: 27
Exterior: Brick, Vinyl Siding
Family Room: Walkout, Fireplace
Fireplace Features: Brick, Wood
Foundation: Poured
Garage/Carport: Built in, Front
Gas: Natural
HOA Fee: 400/Annually
HOA Y/N: 1
Hot Tub: Yes
Kitchen: Pantry, Eat-In, Tile Floor
Parcel #: 608-0010-0129-00
Parking: On Street, Driveway
Primary Bathroom: Skylight, Tile Floor, Double Vanity
Primary Bedroom: Bath Adjoins, Dressing Area, Wall-to-Wall Carpet, Fireplace
Rooms Total: 8
Sewer: Public Sewer
SQFT Basement: 788
Tax Abatement: No
Water: Public
Water Heater: Gas
Window Features: Vinyl
Room Sizes
Primary Bedroom: 12 X 15 Level - 2
Bedroom 2: 10 X 11 Level - 2
Bedroom 3: 11 X 11 Level - 2
Bedroom 4: 11 X 11 Level - 2
Breakfast Room: 9 X 11 Level - 1
Dining Room: 11 X 11 Level - 1
Entry: 11 X 12 Level - 1
Family Room: 13 X 21 Level - 1
Living Room: 11 X 15 Level - 1
Local Schools
School District: Princeton
Listed By / Shown By
Listed By
Agency Name: Coldwell Banker Realty
Agent Name: Carrie Gamble
Agency Phone: 513-891-8500

Shown By
Agent Name: Lydia Walls
Agent Phone: (937) 935-5597
Agency Title: Key Realty

Estimate Your Payment
Estimated Payment
$ 3,079.54 per month $2,511.58 Principal & Interest $437.00 Property Tax $130.96 Homeowner's Insurance
4163 Malaer Drive | MLS# 1892274
This single family home located at 4163 Malaer Drive, Sharonville, OH 45241 is currently listed for sale with an asking price of $449,000. This property was built in 1986 and has 4 bedrooms and 3 full and 1 partial baths with 2451 sq. ft. Malaer Drive is located in the Waterford subdivision within the Princeton school district. Search Waterford real estate on www.lydiawalls.com today.