
BEDS3
BATHS1 full
SQUARE FEET1,080
MLS#965776
STATUSActive
PROPERTY TYPEResidential - Single Family
SUBDIVISIONHerbert C Huber 23 Sec 01
SCHOOLWest Carrollton
Property Description
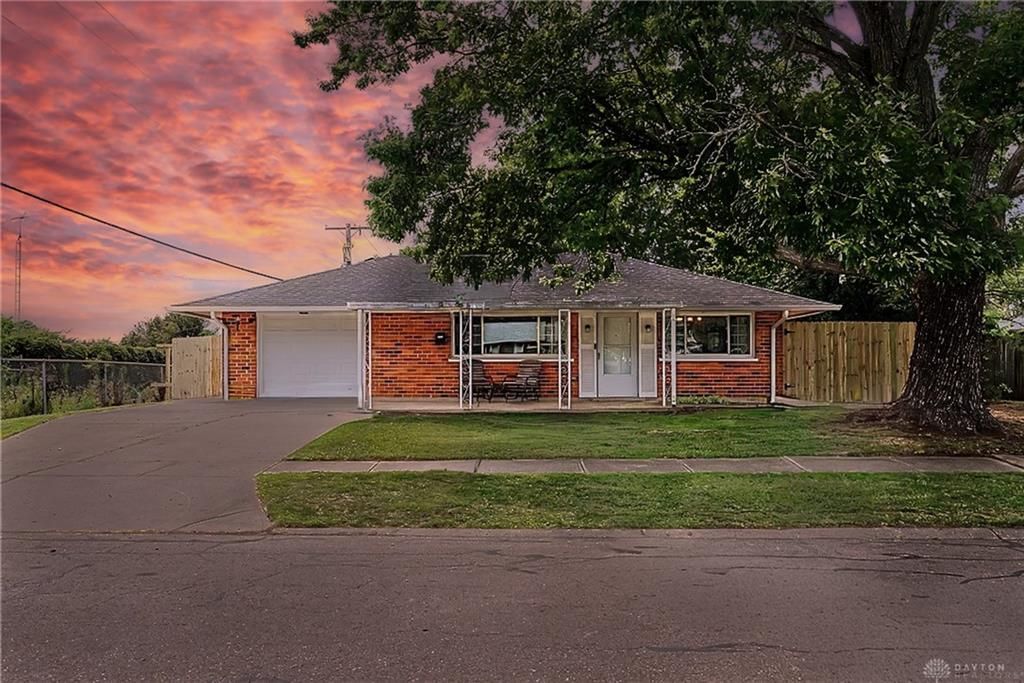
Welcome home! This charming brick ranch delivers the perfect blend of comfort, style, and peace of mind. Featuring 3 bedrooms, 1 full bath, and 1,080 sq ft, this bright and inviting home offers an open layout and a kitchen with crisp white cabinetry, sleek countertops, and a mosaic backsplash. Spacious bedrooms provide peaceful retreats, including one with a walk-in closet. Outside, enjoy the private backyard, 2026 privacy fence, and freshly poured 2026 concrete patio—perfect for summer evenings, entertaining, or simply relaxing! Major updates include roof (2025), sewer line (2025), water heater (2023), furnace/AC (2021), and gutters (2026). A covered front porch, attached garage, paved driveway, and storage shed add even more convenience. With so many big-ticket updates already completed, this home is ready for you to move in and make it your own!
Property Features
Property Type: Residential - Single Family
Cooling: Central
Garage: 1
Heating: Natural Gas
Lot Size: 0.22 Acres
Stories: 1.0
Taxes: $3,568
Year Built: 1956
Feature Descriptions
Appliance Features: Dishwasher
Basement Features: Slab
Days on Site: 57
Exterior: Brick
Garage Features: 1 Car
Lot Dimensions: Of Record
Utilities: Natural Gas, Public Water, Sanitary Sewer
Room Sizes
Living Room: 13 X 17 Level - Main
Kitchen: 14 X 9 Level - Main
Dining Room: 14 X 9 Level - Main
Primary Bedroom: 12 X 12 Level - Main
Bedroom: 9 X 13 Level - Main
Bedroom: 9 X 9 Level - Main
Local Schools
School District: West Carrollton
Listed By / Shown By
Listed By
Agency Name: Keller Williams Community Part
Agency Phone: (937) 530-4904
Shown By
Agent Name: Lydia Walls
Agent Phone: (937) 935-5597
Agency Title: Key Realty

Estimate Your Payment
Estimated Payment
$ 1,473.82 per month $1,118.18 Principal & Interest $297.33 Property Tax $58.30 Homeowner's Insurance
4163 Cordell Drive | MLS# 965776
This single family home located at 4163 Cordell Drive, Dayton, OH 45439 is currently listed for sale with an asking price of $199,900. This property was built in 1956 and has 3 bedrooms and 1 full baths with 1080 sq. ft. Cordell Drive is located in the Herbert C Huber 23 Sec 01 subdivision within the West Carrollton school district. Search Herbert C Huber 23 Sec 01 real estate on www.lydiawalls.com today.