
BEDS3
BATHS2 full 1 partial
SQUARE FEET3,078
MLS#201843713
STATUSActive
PROPERTY TYPEResidential -
SUBDIVISIONT23N R3W
SCHOOLHoughton Lake
Property Description
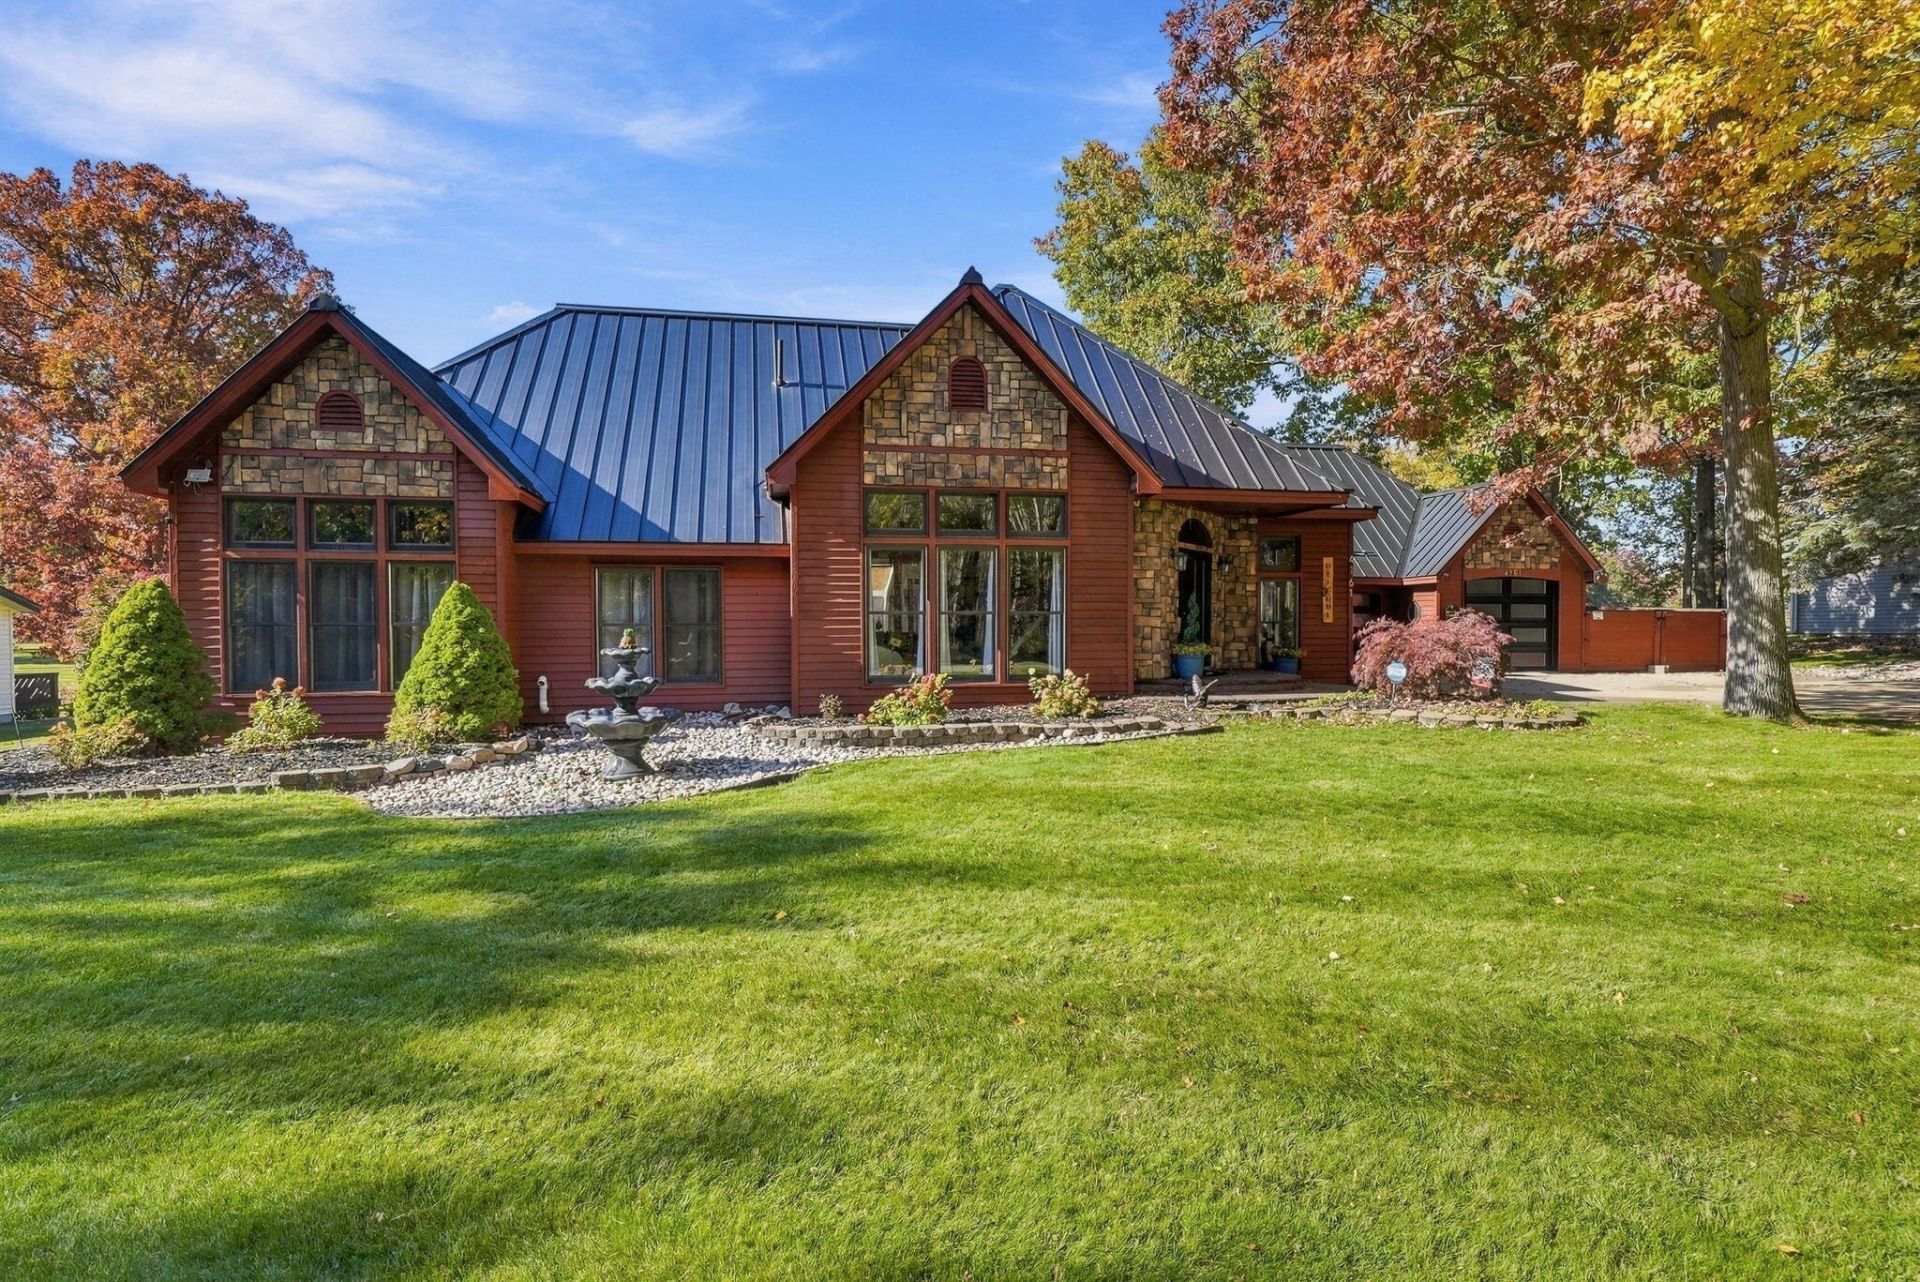
Beautiful Victorian-style home on the golf course with over 3,000 square feet of living space and numerous upgrades! This 3-bedroom, 3-bath home features a spacious 3-car garage, cathedral ceilings, radiant floor heating and central air. The updated kitchen boasts new Cambria countertops and quartz stone finishes. Enjoy the new stamped concrete patio or unwind in the solariums hot tub. Additional highlights include a fully finished basement, family room and new black metal roof with a lifetime warranty. Victorian charm meets modern comfort in this exceptional golf course home. A must-see!
Property Features
Property Type: Residential -
Basement: Yes
Basement: Partially Finished, Partial
Garage: 3 car attached
Heating: Propane, Radiant Floor, Central Air
Home Style: Victorian
Lot Size: 0.38 Acres
Year Built: 1992
Amenities
Ceiling Fan
Jet Tub
Walk-In Closet(s)
1st Flr Primary Bdrm
Fireplace
Jet Tub
Tile Floor
Walk - In Closet
Gas Fireplace
1st Flr Primary Bdrm
Patio/Porch
Paved Driveways
Golf Course
Feature Descriptions
Additional Rooms: Family Room, Formal Dining, Primary Suite, Sun Room, Workshop
Appliances: Cook Top, Dishwasher, Dryer, Microwave, Refrigerator, Wall Oven, Washer, Water Softener
Date active: 2026-11-10
Days on Site: 9
Exterior: Stone, Other
Financing Available: Cash, Conventional Mortgage, FHA, USDA/RD, VA
Fireplace: Gas
Fireplace Y/N: Yes
Flooring: Tile
Formal Dining: Yes
Foundation: Basement
Frontage Type: Golf Course
Heating Y/N: Yes
Laundry: In Basement
Lot Dimensions: 133 x 125
Parcel Number: 008-735-006-0000
Parking Features: Garage Door Opener
Road Surface: Paved, Maintained
Sewer: Septic Tank
SQFT Above Grade: 2628
Water: Well
Waterfront: No
Room Sizes
Bathroom 1: 18 X 14 Level - 1st
Bathroom 2: 10 X 6 Level - 1st
Bathroom 3: 3 X 5 Level - 1st
Bedroom 1: 30 X 15 Level - 1st
Bedroom 2: 11 X 10 Level - 1st
Bedroom 3: 11 X 10 Level - 1st
Dining Room: 12 X 11 Level - 1st
Family Room: 28 X 17 Level - 1st
Kitchen: 17 X 11 Level - 1st
Living Room: 20 X 16 Level - 1st
Other Room 1: 15 X 10 Level - lower
Other Room 2: 15 X 15 Level - lower
Utility Room: 15 X 10 Level - lower
Local Schools
High School: Houghton Lake
Elementary School: Houghton Lake
School District: Houghton Lake
Listed By / Shown By
Listed By
Agency Name: RE/MAX of Higgins Lake
Agency Phone: 989-821-6208
Shown By
Agent Name: Lydia Walls
Agent Phone: (937) 935-5597
Agency Title: Key Realty

Estimate Your Payment
Estimated Payment
$ 2,530.71 per month $2,405.30 Principal & Interest $0.00 Property Tax (data not provided by mls) $125.42 Homeowner's Insurance
4161 Redwood Drive | MLS# 201843713
This home located at 4161 Redwood Drive, Roscommon, MI 48653 is currently listed for sale with an asking price of $430,000. This property was built in 1992 and has 3 bedrooms and 2 full and 1 partial baths with 3078 sq. ft. Redwood Drive is located in the T23N R3W subdivision within the Houghton Lake school district. Search T23N R3W real estate on www.lydiawalls.com today.