
BEDS3
BATHS2
MLS#9390407
STATUSActive
PROPERTY TYPEResidential - Townhouse
SUBDIVISIONSunstone
Property Description
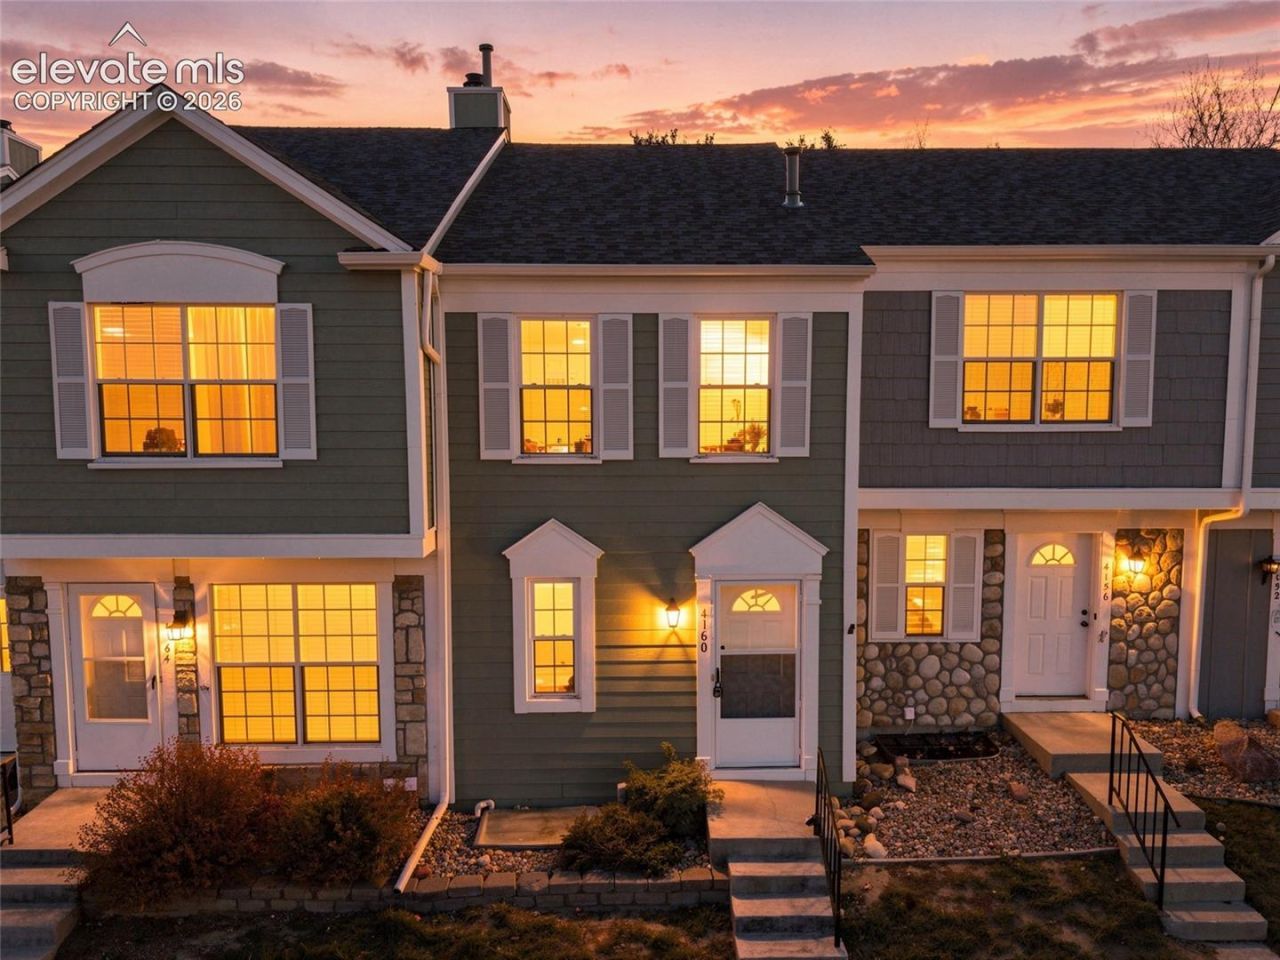
$3,500 IN SELLER CONCESSIONS TOWARD CARPET ALLOWANCE! Welcome to this charming townhome in the desirable Sunstone community! Featuring 3 bedrooms and 2 bathrooms, this home offers a functional layout with comfortable living spaces and room to make it your own. The inviting living room features a beautiful floor-to-ceiling wood-burning fireplace, creating the perfect setting for cozy evenings. Enjoy the convenience of a private backyard with direct walk-out access, ideal for relaxing or enjoying some outdoor time. With spacious bedrooms across the upper and lower levels, this home offers flexibility for guests, a home office, or additional living space. Conveniently located near schools, shopping, Colorado Springs Airport, and Academy Boulevard, with easy access to downtown Colorado Springs and I-25. Don't miss this opportunity to own in a convenient and established location!
Property Features
Property Type: Residential - Townhouse
Cooling: Ceiling Fan(s), None
Fenced: Yes
Fireplaces: Wood Burning
Heating: Forced Air, Natural Gas
Lot Size: 0.02 Acres
Roof Type: Composite Shingle
Stories: 2.0
Taxes: $948
Year Built: 1984
Feature Descriptions
Appliances: Dishwasher, Disposal, Dryer, Microwave Oven, Oven, Range, Refrigerator, Washer
Basement/Foundation: Full Basement
Days on Site: 1
Existing Utilities: Electricity Connected, Natural Gas Connected, Telephone
Exterior: Masonite Type
Fence: Rear
Floor Plan: 2 Story
Garage Type: Assigned
Laundry Facilities: Basement
LotDescription: Mountain View
Percentage of Basement Finished: 98
Sewer: Sewer
Square Footage: 504 (Basement)
Unit: Inside Unit
View: Mountain
Water: Municipal
Room Sizes
Bedroom: 11 X 13 Level - Basement
Bedroom: 10 X 12 Level - Upper
Bedroom Primary: 14 X 20 Level - Upper
Kitchen: 7 X 13 Level - Main
Living Room: 12 X 14 Level - Main
Dining Room: 10 X 10 Level - Main
Listed By / Shown By
Listed By
Agency Name: Keller Williams Premier Realty
Agency Phone: 719-445-0234
Shown By
Agent Name: Lydia Walls
Agent Phone: (937) 935-5597
Agency Title: Key Realty

Estimate Your Payment
Estimated Payment
$ 1,544.38 per month $1,392.84 Principal & Interest $78.92 Property Tax $72.63 Homeowner's Insurance
4160 Charleston Drive | MLS# 9390407
This townhouse located at 4160 Charleston Drive, Colorado Springs, CO 80916 is currently listed for sale with an asking price of $249,000. This property was built in 1984 and has 3 bedrooms. Charleston Drive is located in the Sunstone subdivision. Search Sunstone real estate on www.lydiawalls.com today.