
BEDS3
BATHS2 full 2 partial
SQUARE FEET2,380
MLS#1895596
STATUSActive
PROPERTY TYPEResidential - Single Family
SCHOOLWest Clermont
Property Description
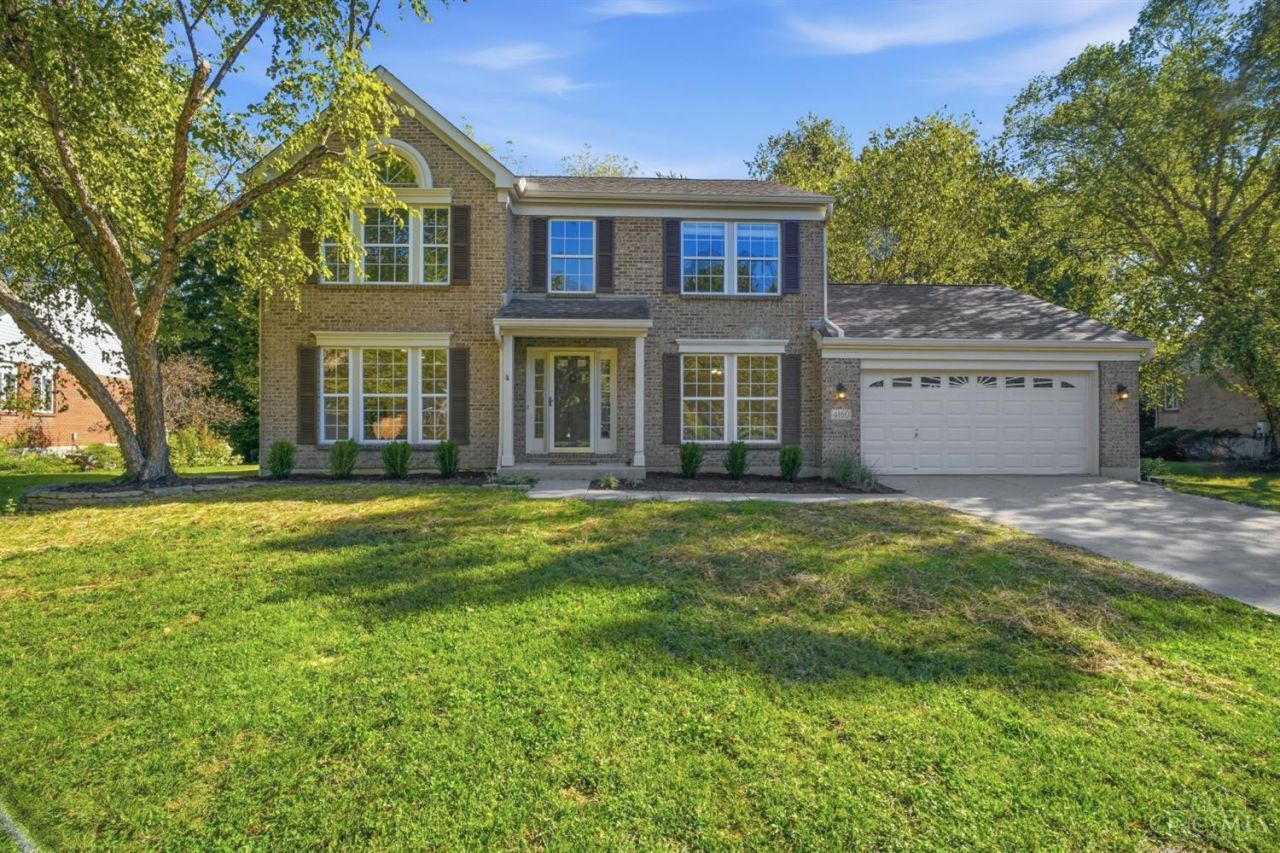
This stunning traditional home perfectly blends timeless architectural character with the peace of mind of a comprehensive modern renovation. The freshly painted exterior showcases exceptional curb appeal with a sophisticated, classic palette that highlights the home's lines. Every critical exterior component has been updated, including a brand-new roof, seamless gutters, & durable downspouts designed for performance. Inside, a complete renovation brings classic charm together with contemporary luxury. Every room has been thoughtfully reimagined with high-end finishes, updated flooring, modern fixtures, & a bright, cohesive design. The open-concept kitchen offers functionality, while the beautifully upgraded baths provide an elegant, fresh feel. Enjoy the character of an established neighborhood with the worry-free lifestyle of a new build. Completely turn-key & move-in ready, this exceptional home has been refreshed from top to bottom & is ready for its next chapter! New Mechanics
Property Features
Property Type: Residential - Single Family
Basement: Yes
Basement: Full
Cooling: Central Air
Fireplaces: 1
Garage: 2
Heating: Forced Air, Gas
Home Style: Traditional
Lot Size: 0.44 Acres
Roof Type: Shingle
Stories: 2.0
Taxes: $4,924
Year Built: 1996
Amenities
Crown Molding
French Doors
Multi Panel Doors
Vaulted Ceiling
Deck
Patio
Porch
Wooded Lot
Feature Descriptions
Access: Paved Road
Appliances: Dishwasher, Microwave, Oven/Range, Refrigerator
Basement Fatures: Finished, WW Carpet
Exterior: Brick, Vinyl Siding
Family Room: Wall-to-Wall Carpet
Fireplace Features: Brick, Gas
Flex Rooms: Bedroom
Foundation: Poured
Garage/Carport: Front, Garage Attached
Gas: Natural
Kitchen: Pantry, Counter Bar, Eat-In, Vinyl Floor, Walkout, Wood Cabinets
Lot Dimensions: 80 X 178 IRR
Mechanical Systems: Garage Door Opener, Sump Pump
Miscellaneous: Ceiling Fan, Recessed Lights, Smoke Alarm
Parcel #: 41-32-14D-387
Parking: Concrete, Driveway
Primary Bathroom: Shower, Tile Floor, Double Vanity, Tub
Primary Bedroom: Bath Adjoins, Vaulted Ceiling, Walk-in Closet, Wall-to-Wall Carpet
Rooms Total: 9
Sewer: Public Sewer
Special View Info: Woods
SQFT Basement: 430
Study: Wall-to-Wall Carpet
Tax Abatement: No
Water: Public
Water Heater: Gas
Window Features: Vinyl, Insulated
Wooded: Yes
Room Sizes
Primary Bedroom: 20 X 15 Level - 2
Bedroom 2: 16 X 11 Level - 2
Bedroom 3: 15 X 11 Level - 2
Breakfast Room: 11 X 10 Level - 1
Dining Room: 12 X 11 Level - 1
Entry: 9 X 4 Level - 1
Family Room: 27 X 15 Level - Lower
Study/Den: 14 X 11 Level - Lower
Local Schools
School District: West Clermont
Listed By / Shown By
Listed By
Agency Name: Keller Williams Advisors
Agent Name: Stephan Mack
Agency Phone: 513-766-9200

Shown By
Agent Name: Lydia Walls
Agent Phone: (937) 935-5597
Agency Title: Key Realty

Estimate Your Payment
Estimated Payment
$ 3,205.89 per month $2,657.02 Principal & Interest $410.33 Property Tax $138.54 Homeowner's Insurance
4160 Brandonmore Drive | MLS# 1895596
This single family home located at 4160 Brandonmore Drive, Union Township, OH 45255 is currently listed for sale with an asking price of $475,000. This property was built in 1996 and has 3 bedrooms and 2 full and 2 partial baths with 2380 sq. ft. Brandonmore Drive is located within the West Clermont school district. Search Union Township real estate on www.lydiawalls.com today.