
BEDS3
BATHS2 full
SQUARE FEET1,785
MLS#847930
STATUSActive
PROPERTY TYPEResidential - Single Family
SUBDIVISIONJolidans Add
SCHOOLGriffith
Property Description
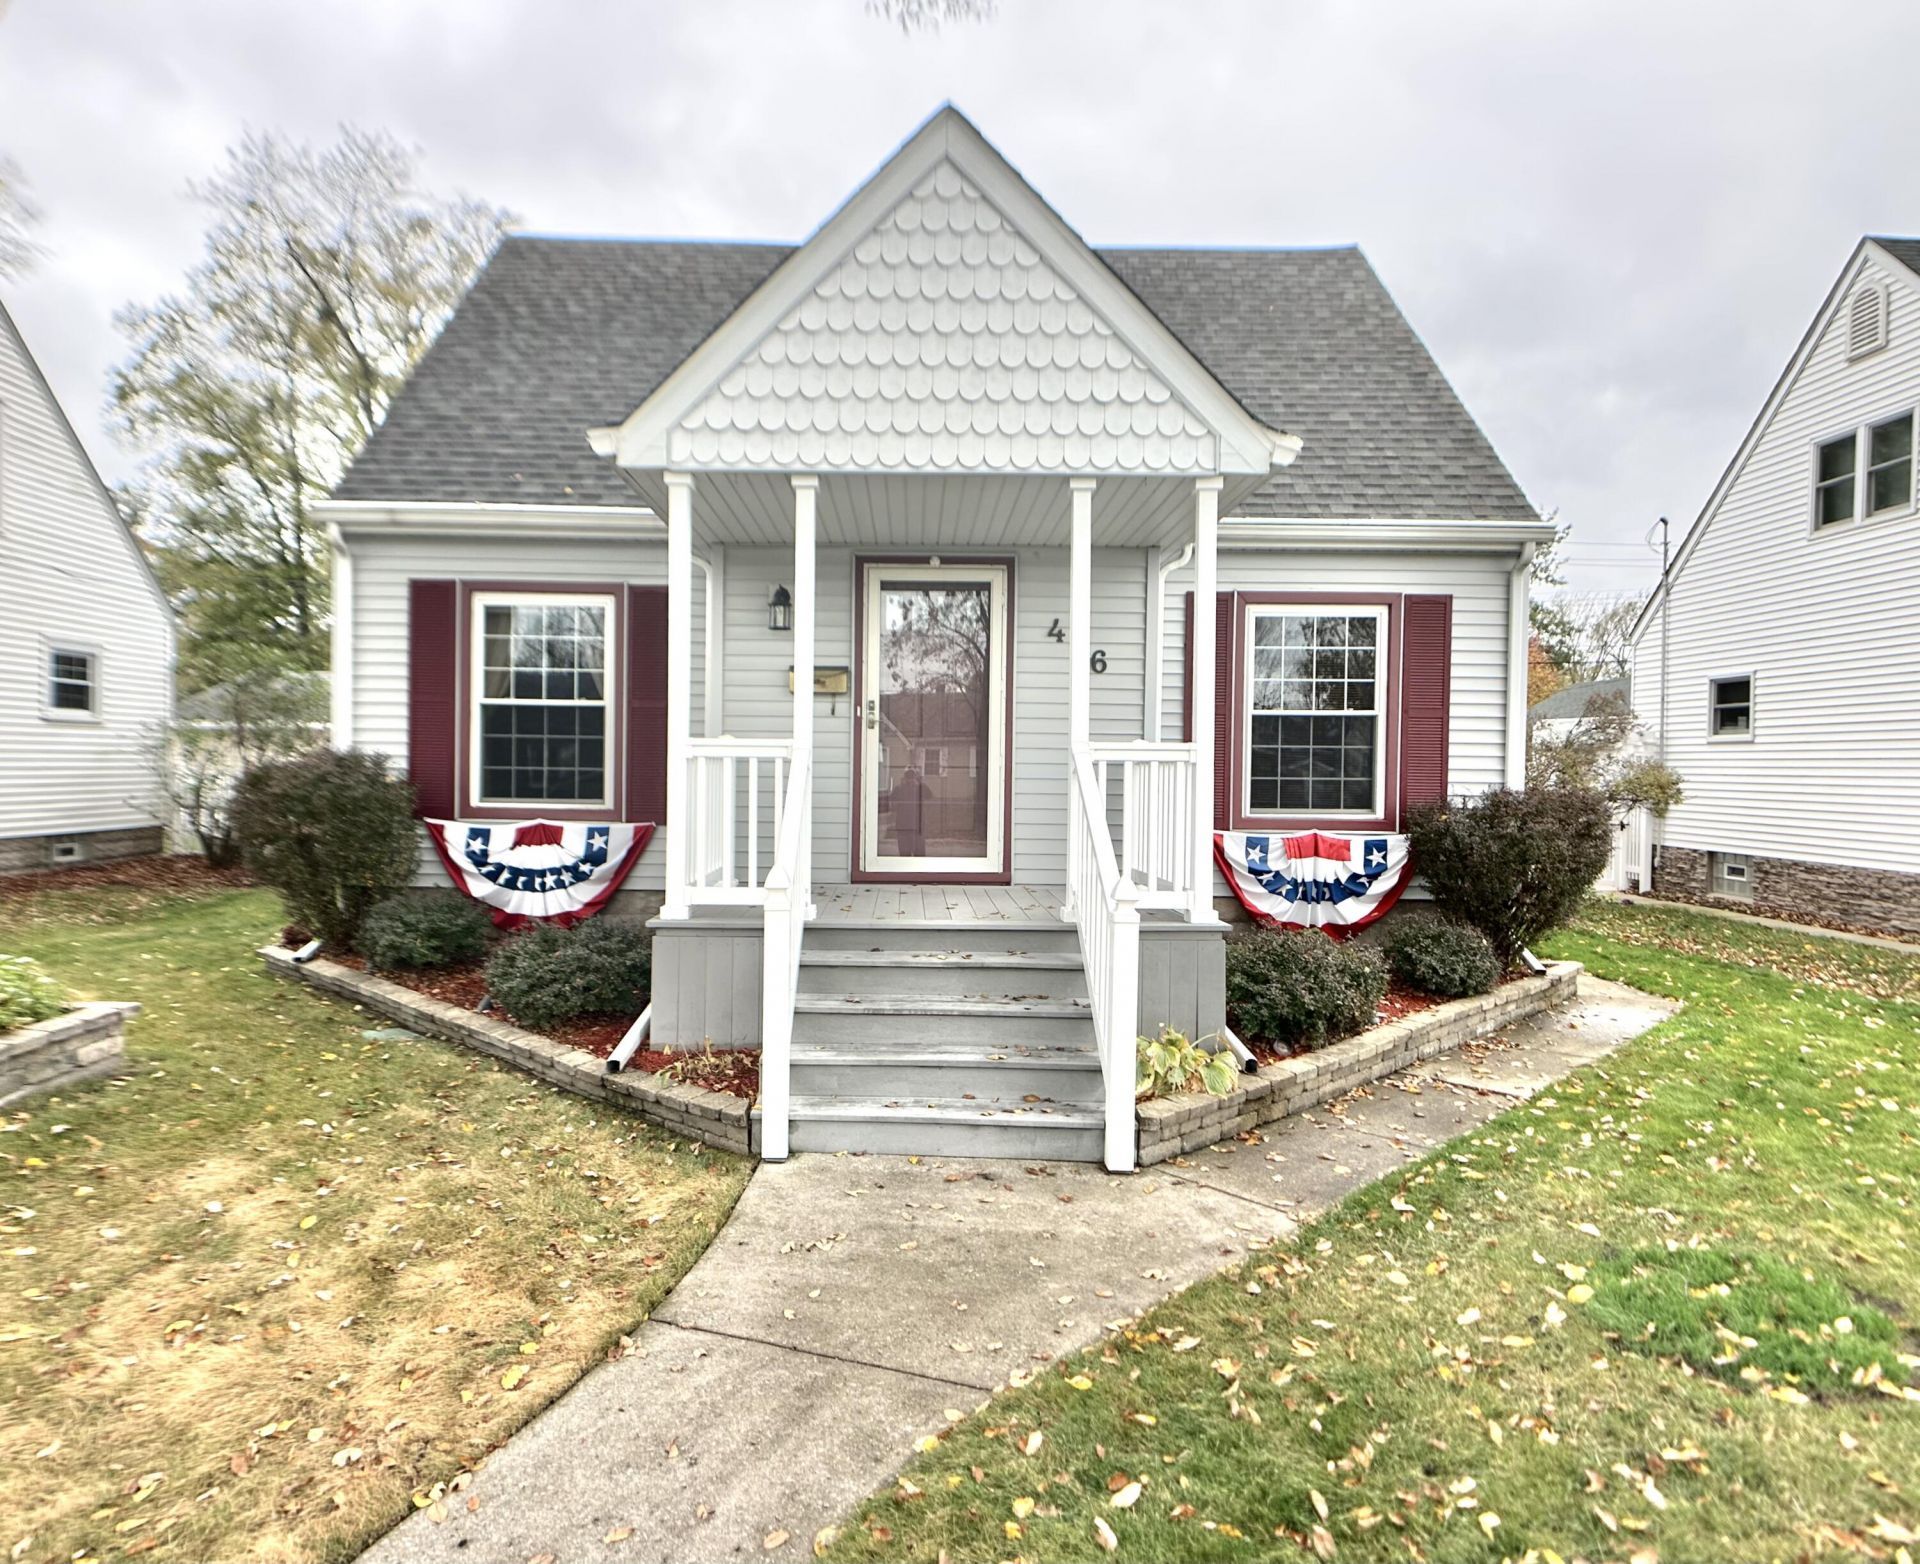
Pride of ownership shines throughout this beautifully maintained 3-bedroom, 2-bath Cape Cod located in the heart of Griffith! Just move right in and enjoy all this wonderful home has to offer. Plenty of room for outdoor entertaining with a beautiful, extra-large covered deck overlooking the private, vinyl-fenced backyard.Inside, you'll find a spacious living room, remodeled kitchen, dining area, 3/4 bath, and third bedroom conveniently located on the main floor. Upstairs offers two additional bedrooms and a full bath. The partially finished basement provides even more living space, perfect for entertaining, relaxing, or a recreation area.Additional features include a roof just 4 years old, HVAC approximately 8-9 years old, heated two-car garage, storage shed, covered front porch, attractive landscaping in both the front and backyard, and an irrigation system.This home has much to offer, both inside and out. A true must-see! Don't miss your opportunity to make this wonderful home yours!
Property Features
Property Type: Residential - Single Family
Garage: 2
Heating: Central
Lot Size: 0.14 Acres
Stories: 1.5
Taxes: $2,608
Year Built: 1942
Amenities
Ceiling Fan(s)
Walk-In Closet(s)
Granite Counters
Appliances
Dishwasher
Stainless Steel Appliance(s)
Refrigerator
Microwave
Gas Range
Freezer
Feature Descriptions
Days on Site: 14
Lot: Back Yard, Sprinklers In Rear, Sprinklers In Front, Private, Landscaped, Front Yard, Few Trees
Parking Features: Detached, Heated Garage, Garage Faces Rear, Additional Parking, Garage Door Opener
Rooms Total: 8
Sewer: Public Sewer
Water: Public
Room Sizes
Living Room: 18.5 x 11.5
Kitchen: 11.9 x 8.7
Dining Room: 11.5 x 10.7
Primary Bedroom: 12.1 x 11.5
Bedroom 2: 12.2 x 11.0
Bedroom 3: 11.5 x 9.3
Family Room: 28.0 x 11.0
Utility Room: 11.5 x 8.5
Local Schools
School District: Griffith
Listed By / Shown By
Listed By
Agency Name: Springer Real Estate Company
Agency Phone: (219) 838-0180
Shown By
Agent Name: Lydia Walls
Agent Phone: (937) 935-5597
Agency Title: Key Realty

Estimate Your Payment
Estimated Payment
$ 2,271.33 per month $1,952.21 Principal & Interest $217.33 Property Tax $101.79 Homeowner's Insurance
416 N Cline Avenue | MLS# 847930
This single family home located at 416 N Cline Avenue, Griffith, IN 46319 is currently listed for sale with an asking price of $349,000. This property was built in 1942 and has 3 bedrooms and 2 full baths with 1785 sq. ft. N Cline Avenue is located in the Jolidans Add subdivision within the Griffith school district. Search Jolidans Add real estate on www.lydiawalls.com today.