
BEDS3
BATHS1 full
SQUARE FEET1,325
MLS#847927
STATUSActive
PROPERTY TYPEResidential - Single Family
SUBDIVISIONGrahams 2nd Add
Property Description
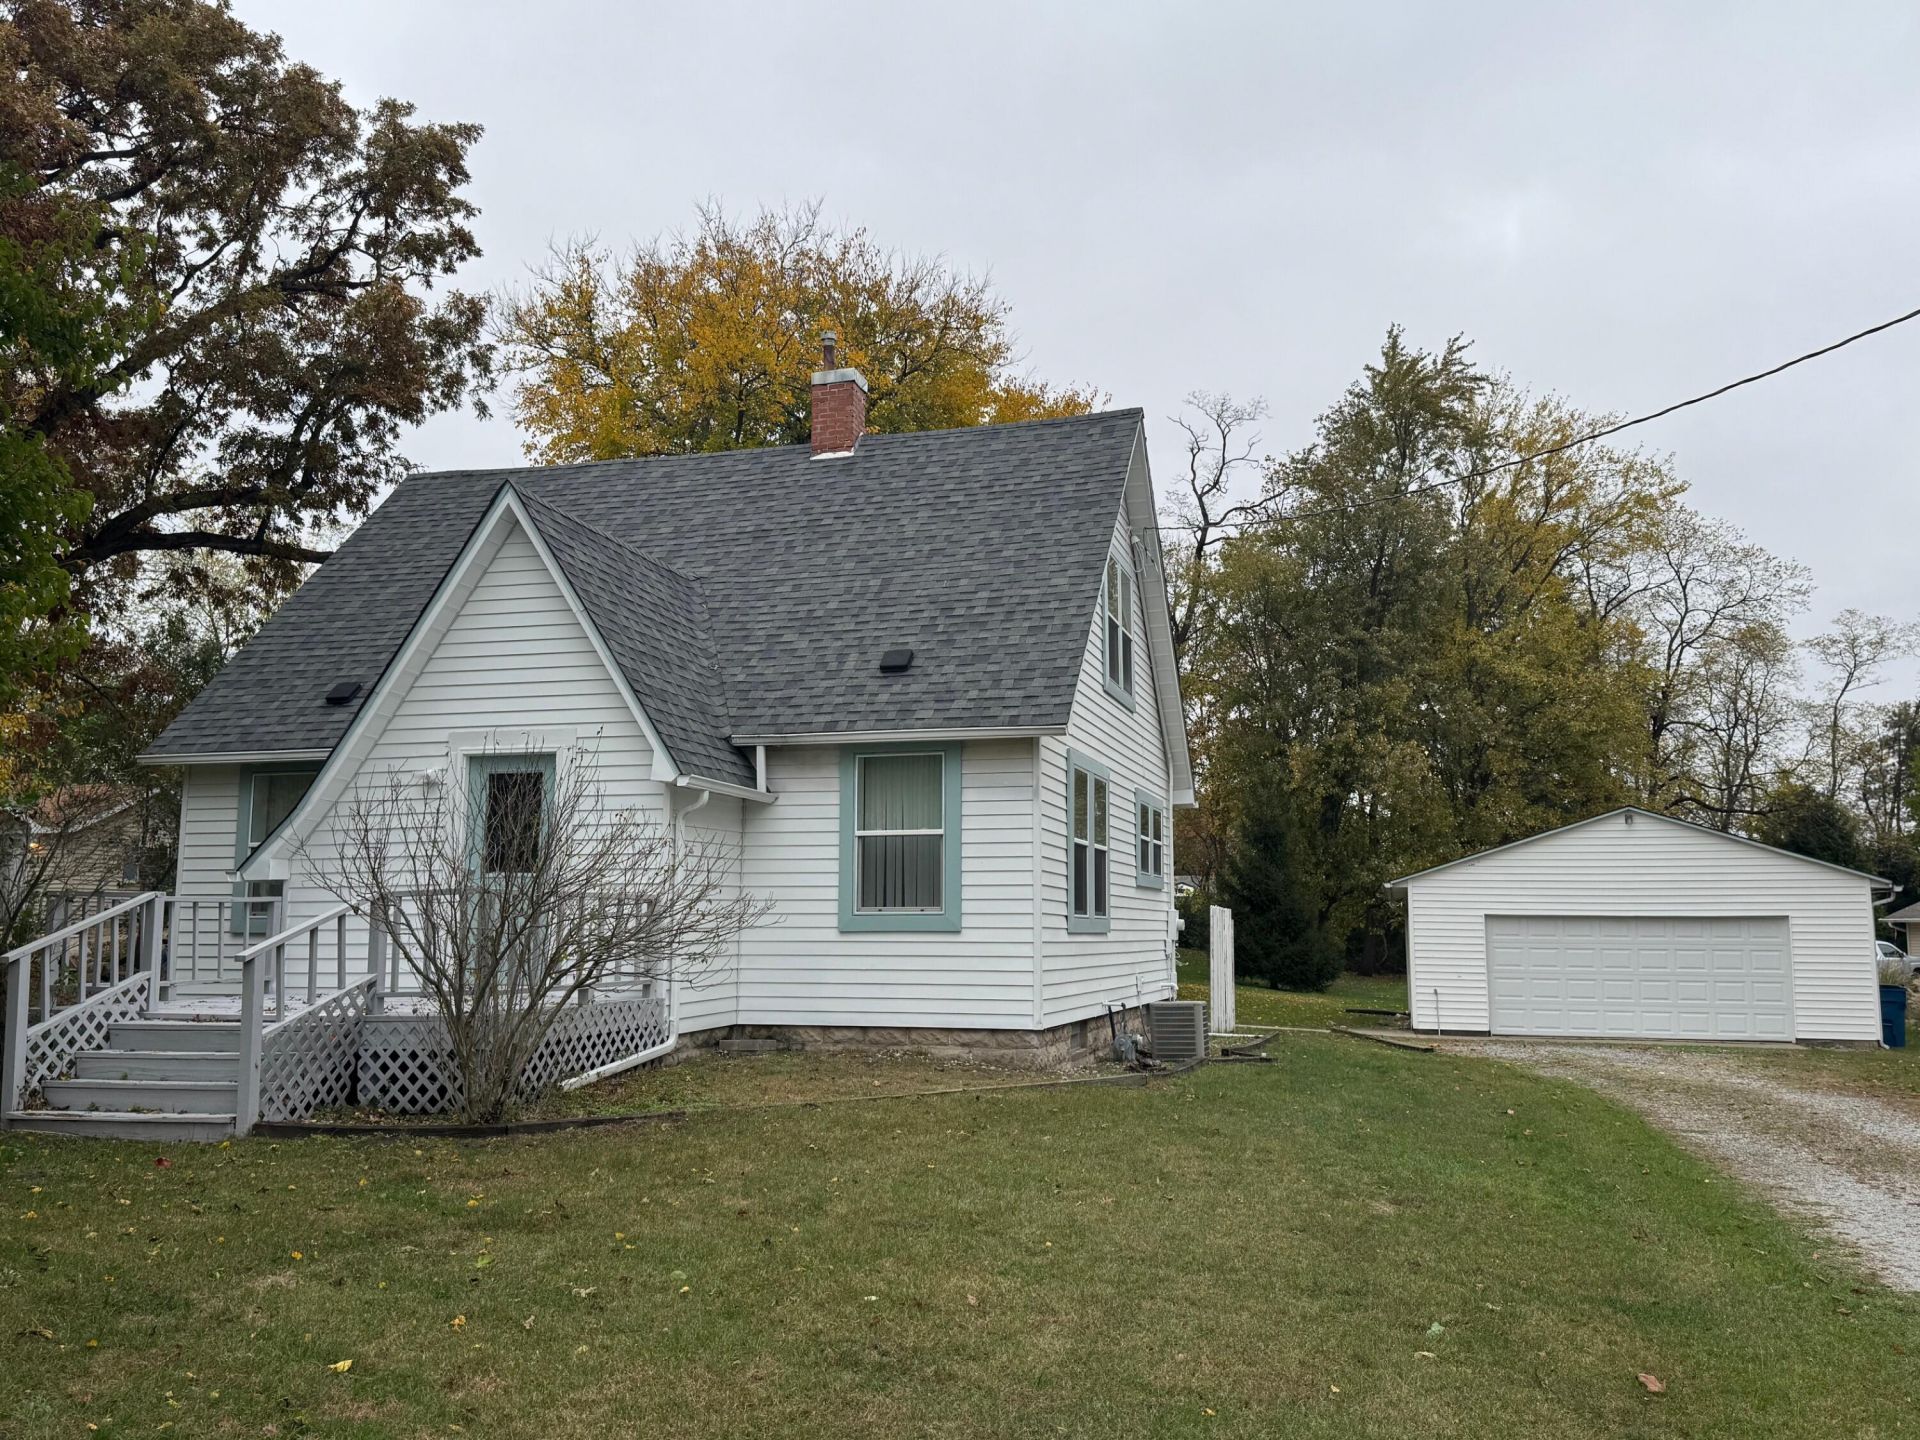
This classic 1.5-story home has all the charm and nostalgic character of yesteryear! From the moment you step into the welcoming front foyer, you will fall in love with the timeless arched doorways and elegant, oversized trim.Beautiful, gleaming hardwood flooring flows seamlessly throughout the entire home. The main level offers a spacious living room and a formal dining room, providing an exceptional layout for hosting and entertaining. The thoughtfully remodeled kitchen blends function and style, showcasing updated cabinetry, ample counter space, and a full appliance package. The main-floor primary bedroom and a remodeled full bathroom round out the first level, offering maximum convenience.Upstairs, the historic architecture continues with two additional nicely sized bedrooms. If storage is on your wish list, the expansive full basement provides all the room you need for seasonal gear and extra belongings. The outdoor living space features a rear patio and a nearby fire pit area made for crisp evenings, alongside an oversized 2.5-car detached garage. Brimming with character and modern updates, this turn-key gem is a rare find--schedule your tour today!
Property Features
Property Type: Residential - Single Family
Garage: 2.5
Heating: Forced Air, Natural Gas
Lot Size: 0.26 Acres
Stories: 1.5
Taxes: $1,544
Year Built: 1929
Amenities
Entrance Foyer
Appliances
Dryer
Water Softener Owned
Washer
Range Hood
Refrigerator
Microwave
Gas Range
Dishwasher
Feature Descriptions
Days on Site: 14
Lot: Back Yard, Rectangular Lot, Front Yard, Few Trees
Parking Features: Detached, Gravel, Garage Faces Front, Driveway
Rooms Total: 7
Sewer: Public Sewer
Utilities: Electricity Connected, Natural Gas Connected
Water: Well
Room Sizes
Foyer: 4.6 x 6.4
Living Room: 13.1 x 17.1
Dining Room: 11.7 x 13.1
Kitchen: 11.7 x 9.1
Primary Bedroom: 9.7 x 11.7
Bedroom 2: 13.1 x 11.4
Bedroom 3: 9.9 x 13.2
Listed By / Shown By
Listed By
Agency Name: Countryside Realty
Agency Phone: (219) 987-7355
Shown By
Agent Name: Lydia Walls
Agent Phone: (937) 935-5597
Agency Title: Key Realty

Estimate Your Payment
Estimated Payment
$ 1,481.72 per month $1,286.00 Principal & Interest $128.67 Property Tax $67.05 Homeowner's Insurance
416 E Grove Street | MLS# 847927
This single family home located at 416 E Grove Street , Wheatfield, IN 46392 is currently listed for sale with an asking price of $229,900. This property was built in 1929 and has 3 bedrooms and 1 full baths with 1325 sq. ft. E Grove Street is located in the Grahams 2nd Add subdivision. Search Grahams 2nd Add real estate on www.lydiawalls.com today.